

Remodeling Built Around Lakewood Homes
Many Lakewood houses date from the decades after World War II, and their kitchens tend to be small and walled off. We open or reframe walls where the structure allows, add storage and light, and make room for more than one cook.
Planning Tip: On a PCS timeline? Give us your report date up front, and we’ll build the kitchen remodel schedule backward from it so the work wraps up before you go.
Older Lakewood bathrooms often hide galvanized pipes, worn tile and fans that vent into the attic instead of outdoors. We fix what’s behind the walls first, then build a shower and vanity that suit the room.
Planning Tip: Galvanized pipe in the bathroom? The rest of the house may have it too. Replacing it is easiest while walls are open.
Lakewood’s larger, older lots often have room to build out. An addition or ADU can hold a home office, a returning adult child or a parent, and we design it to match your siding and roofline.
Planning Tip: Start design in the fall. That leaves time for City of Lakewood permits and puts foundation and framing in drier months.
Outdoor Living Around Lakewood’s Lakes and Yards
Homes on American Lake, Gravelly Lake and Lake Steilacoom have views worth facing. We position decks toward the water, use hardware rated for damp conditions and pick railings that don’t block the view.
Planning Tip: Building near the shoreline can call for review beyond a standard permit, so begin lakefront deck planning early.
A patio gives you level, low-upkeep space for a grill and a table. Add a roof, and it stays usable through Lakewood’s long gray season.
Planning Tip: Concrete needs dry weather to cure well, and paver bases compact best when the ground isn’t soaked. Booking for summer avoids most weather delays.
Old single-pane windows let in drafts and condensation. New windows and properly flashed doors keep out wind-driven rain, which matters most on exposed lakefront lots.
Planning Tip: Schedule replacement by late summer so the house is sealed before storms. Our fall and winter maintenance checklist covers the rest.
Accessibility for Every Stage of Life
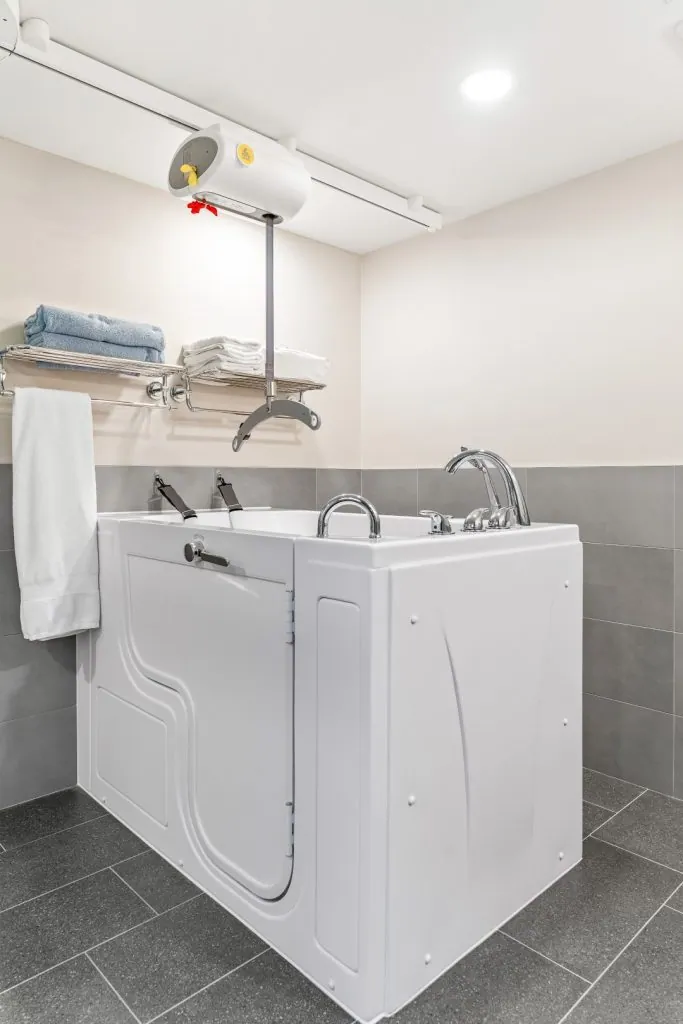
Many Lakewood residents, military retirees among them, want to stay put. Single-level ramblers are good candidates, since a curbless shower and a few grab bars may be all a house needs.
Planning Tip: Measure your interior doors before choosing a walker or wheelchair. Older ramblers often have narrow bedroom and bath doors, and widening one may be the first job.
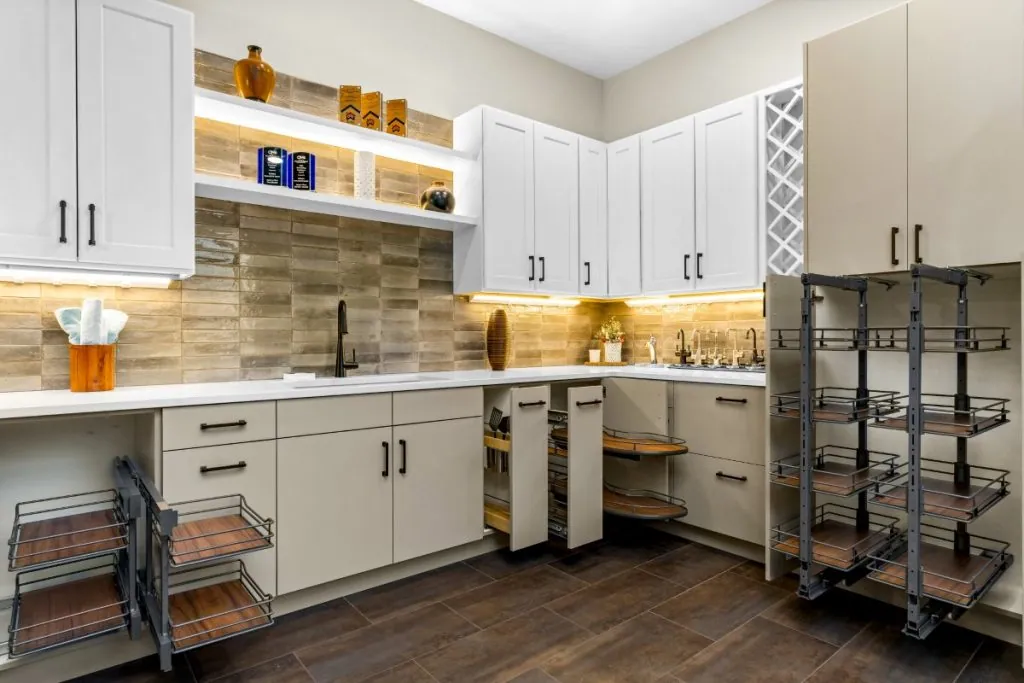
A house that works for visitors needs a step-free way in, wide doors on the main floor and a bathroom on that level. That covers a toddler in a stroller, a guest with a cane and you on a sore-knee day. A CAPS-designated specialist on our staff helps plan our accessibility remodeling.
Planning Tip: If you host family often, a main-floor powder room with a wider door is one of the most useful upgrades for guests of every age.
Tell us what you’d like to change.
We’ll set a time to walk your home and talk through the options.
Dickey’s Remodel & Repair has remodeled South Sound homes for more than 20 years from our shop in Olympia.
Military moves come with hard dates. We build schedules and check-ins around them.
Work near Lakewood’s lakes can involve shoreline rules on top of a building permit. We find out what applies before design is final, and we work with local suppliers we trust.
You get a clear written bid, one lead carpenter on site and a clean job at the end of each day. If something unexpected turns up behind a wall, we show you, explain the options and put any change in writing before we go on.
We’d rather tell you the truth about cost and schedule up front than surprise you later.
Yes. Share your report date or deployment window, and we’ll build the schedule around it. If the house will be rented out, we can coordinate access with your property manager.
Shoreline rules may apply, and moisture runs higher near the water. We check permit needs early and pick materials suited to damp conditions.
We stop, show you what we found and explain your options. Any change in scope or cost is written up and approved by you before we continue.
Yes. We supply drawings, material specs and samples for your HOA’s review and wait for approval before starting exterior work.
Scope sets the pace. Bathrooms are measured in weeks, kitchens take longer, and additions run months once permits are issued. We give you a written schedule at the consultation.
From lake houses to ramblers near JBLM, we’d be glad to see your home. Request a consultation, and we’ll go over scope, schedule and what the project is likely to involve.