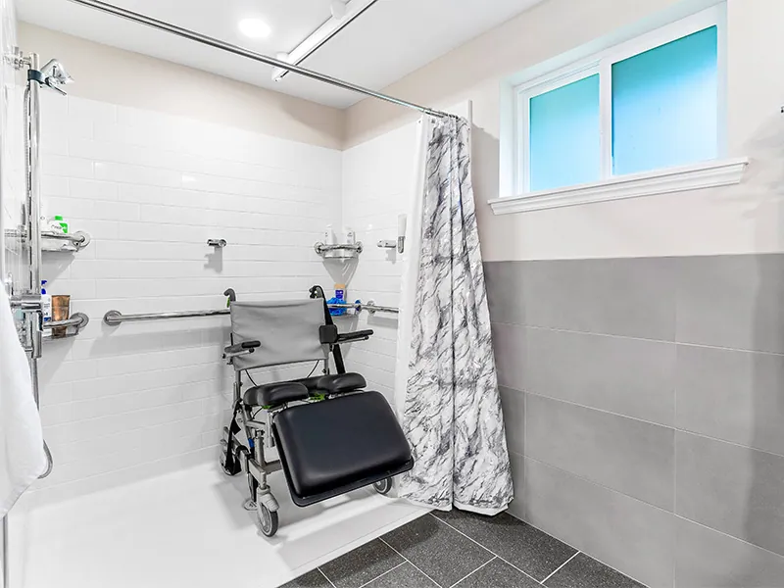
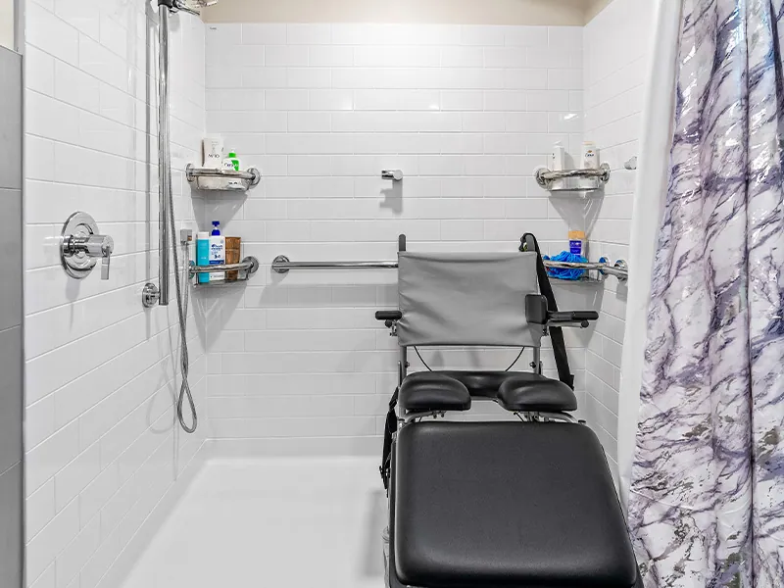
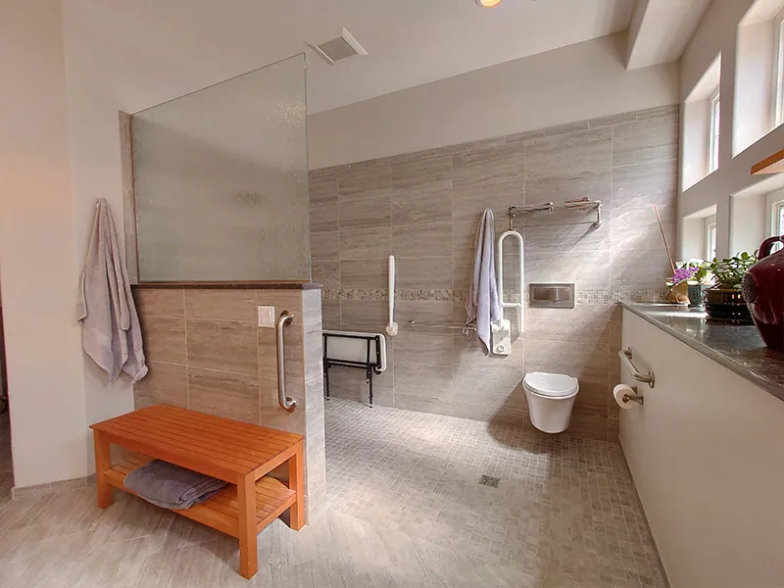
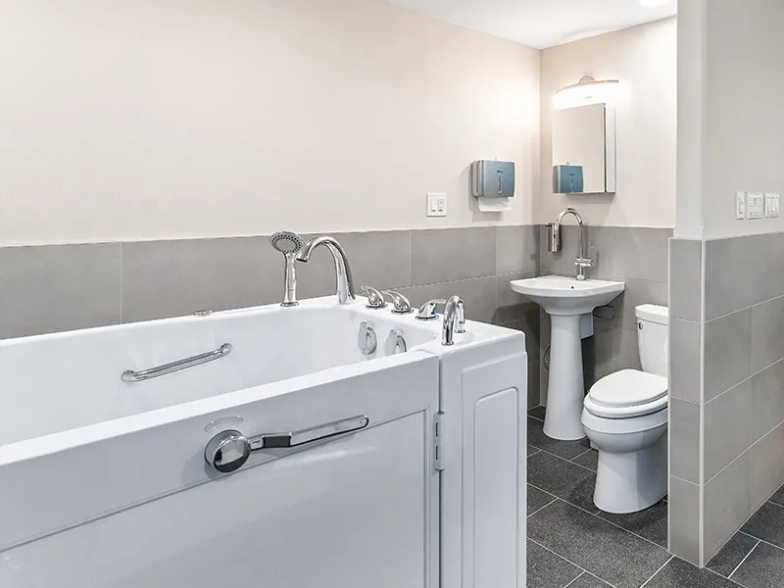
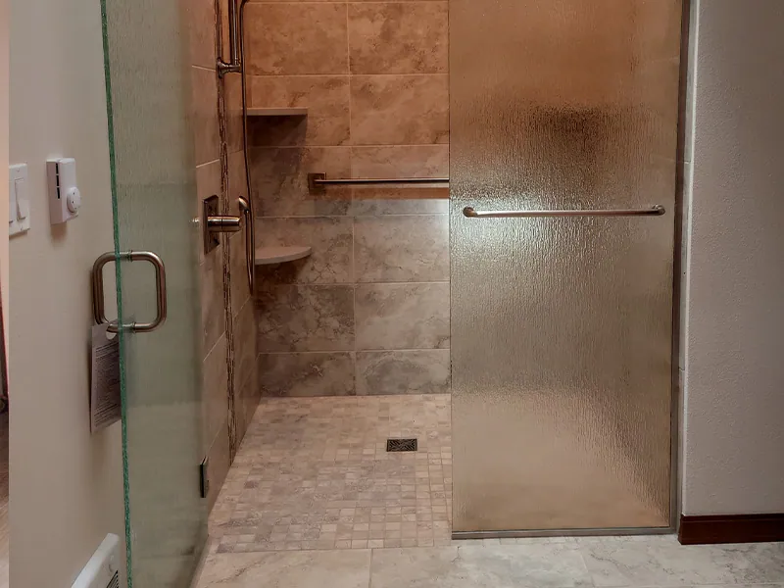
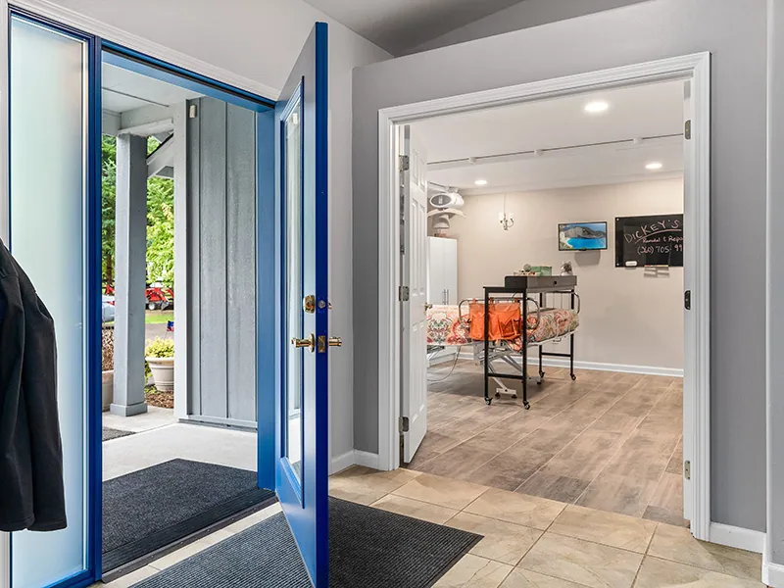
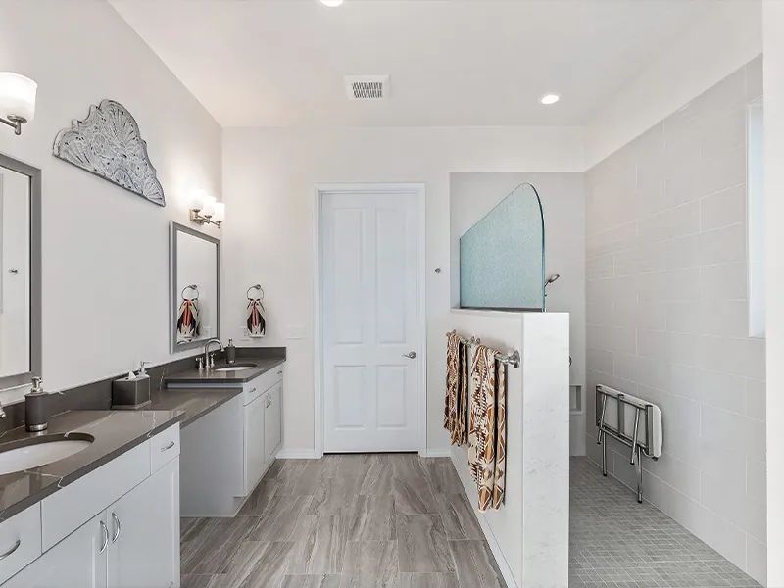
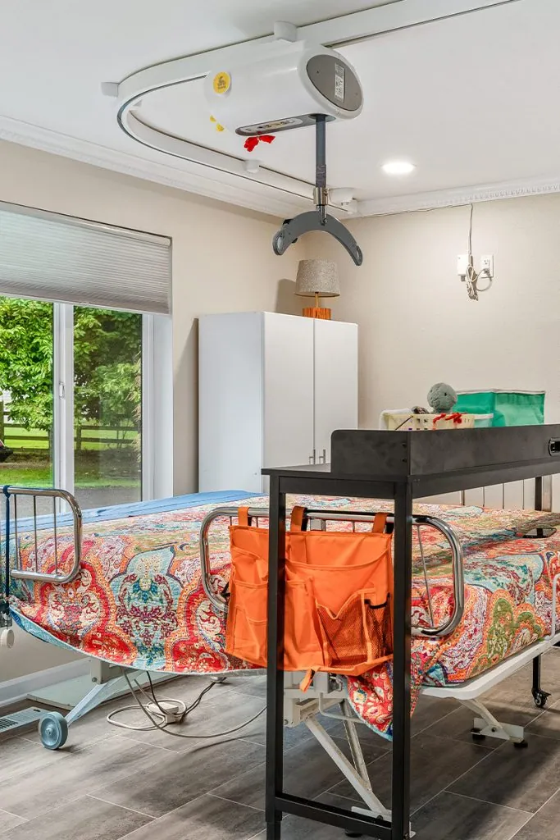
CAPS is a designation from the National Association of Home Builders for remodelers and designers trained to modify homes for people who want to age in place. It’s a building and design credential, not a medical one. With a CAPS-designated specialist on our team, we plan curbless showers, grab-bar blocking and wider doorways with long-term needs in mind.
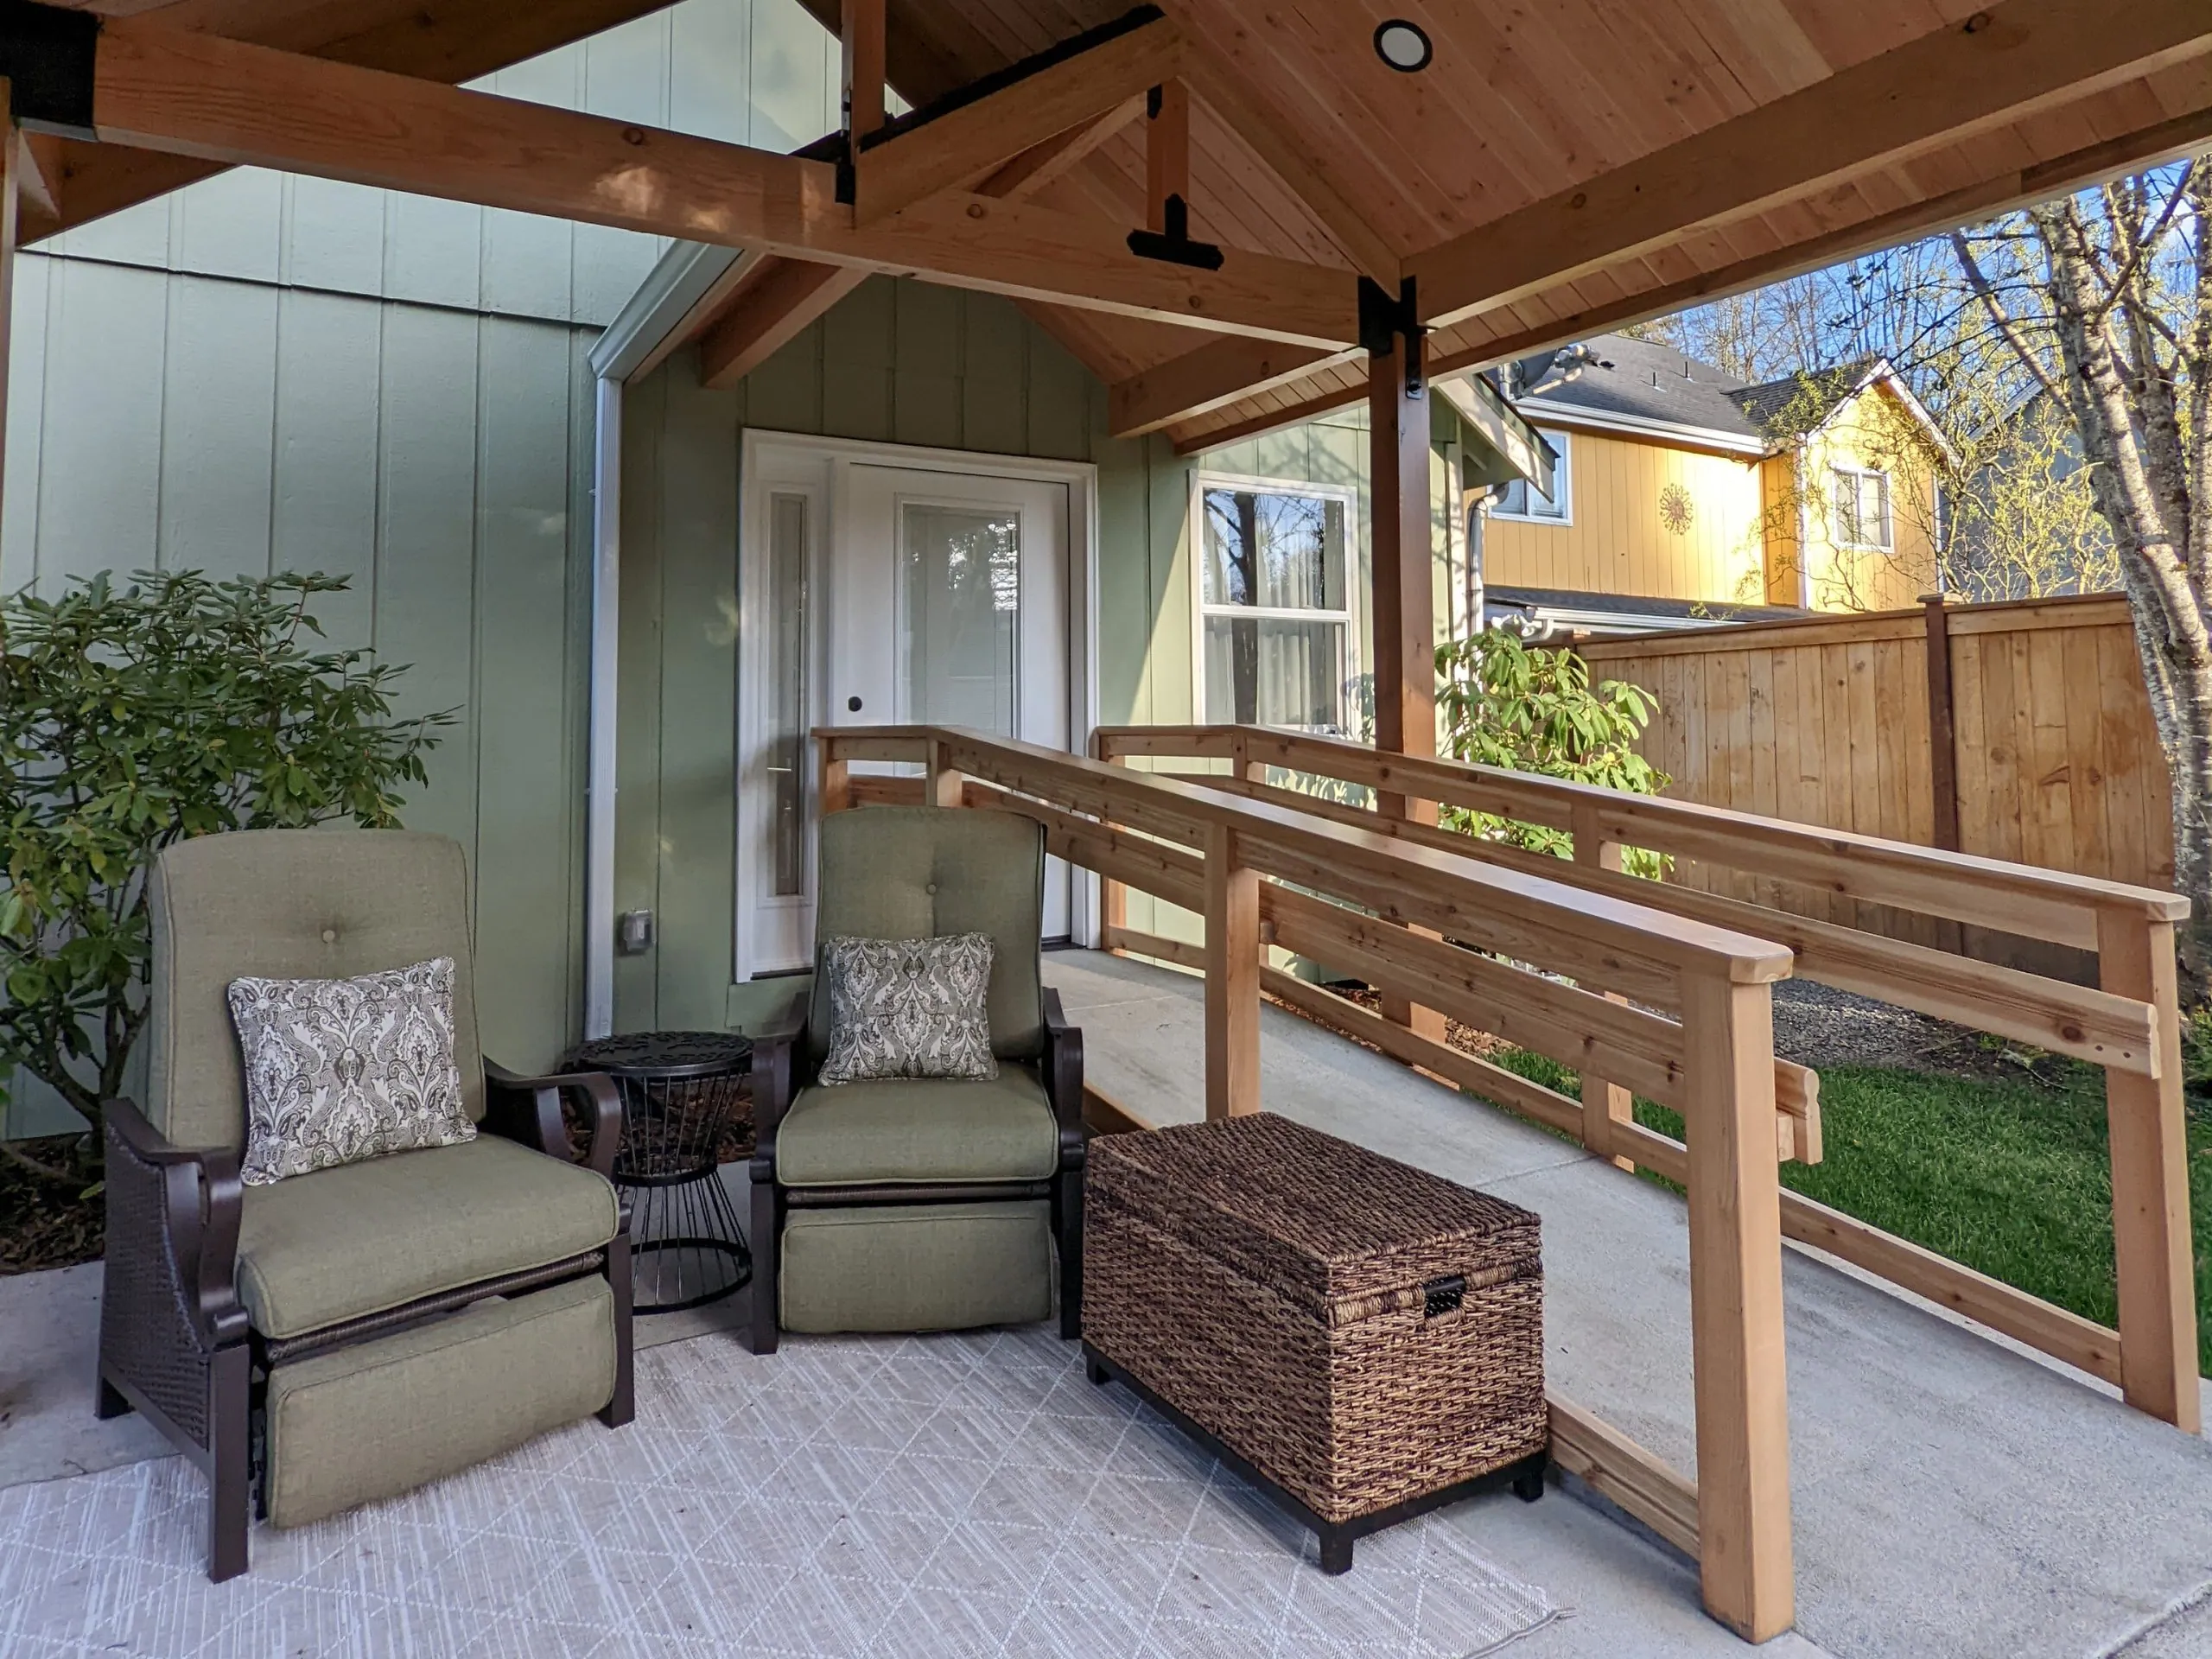
The most common are grab bars anchored into wall blocking, curbless or low-threshold showers, comfort-height toilets, lever door and faucet handles, better lighting, wider doorways and a zero-step entry or ramp. Bigger projects include a main-floor primary suite so you can live on one level. Some of these, like lever handles, wider doorways and a zero-step entry, are also universal design features that work for people of any age or ability. Grab bars and ramps are accessibility features added for specific needs.
Some programs may help, but eligibility and coverage vary, and we can’t promise that any program will pay for a specific modification. Your local Area Agency on Aging is a good place to start, and you should confirm any coverage before work begins.
It depends on your home’s layout, your budget and how your needs may change. A house with a main-floor bedroom and full bath is often worth adapting. A split-level with stairs everywhere may cost more to fix than it’s worth. Dickey’s will give you an honest read during a consultation, and our post on renovating your forever home in Western Washington covers what it takes to stay.
During a remodel you’re already planning. Adding blocking for future grab bars, a curbless shower base or wider doorways while the walls are open costs far less than retrofitting later. It makes sense to plan these features now, even if you don’t need them yet, so the house is ready when you do.