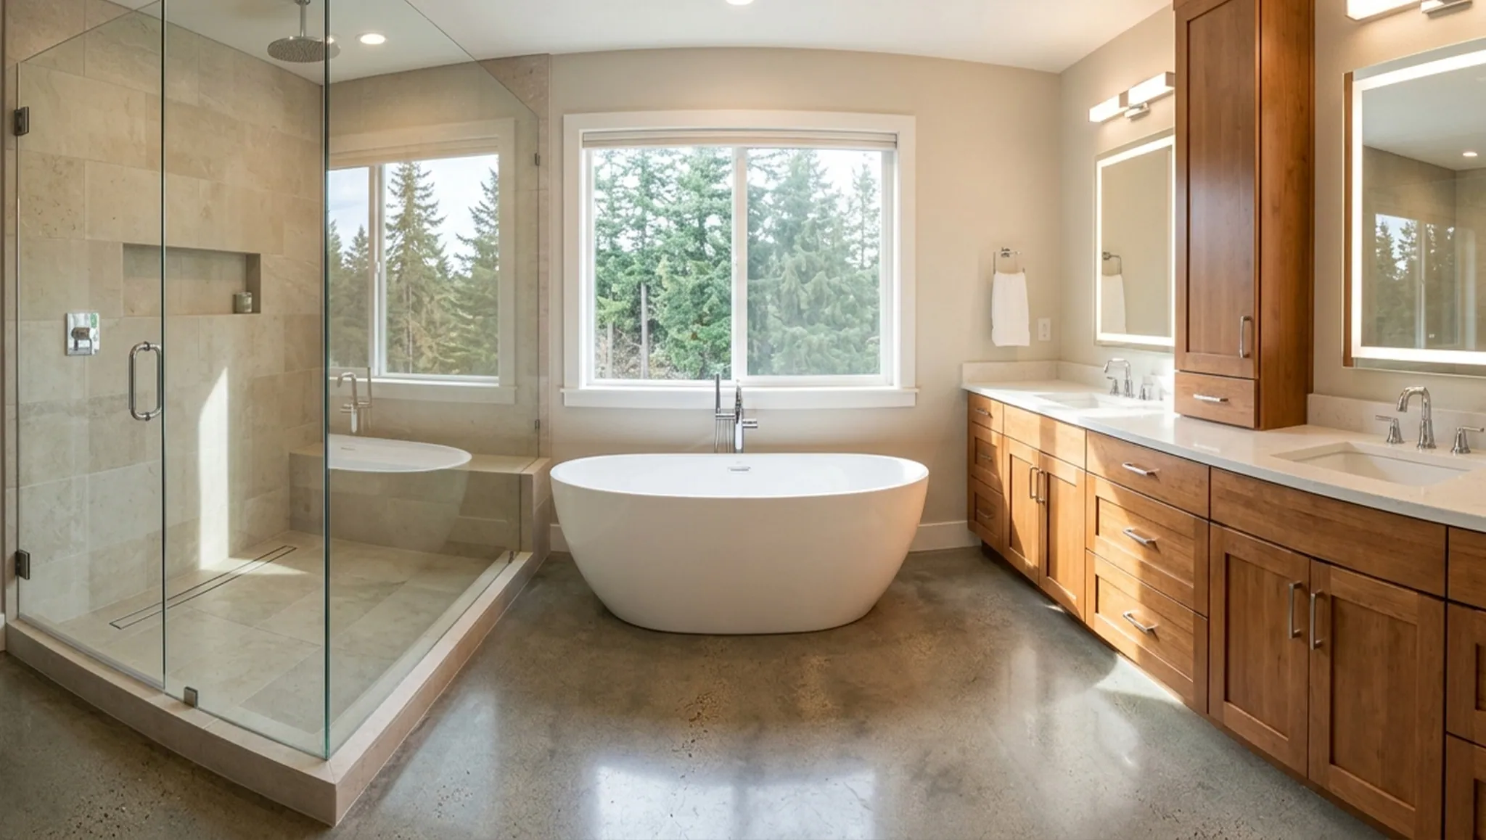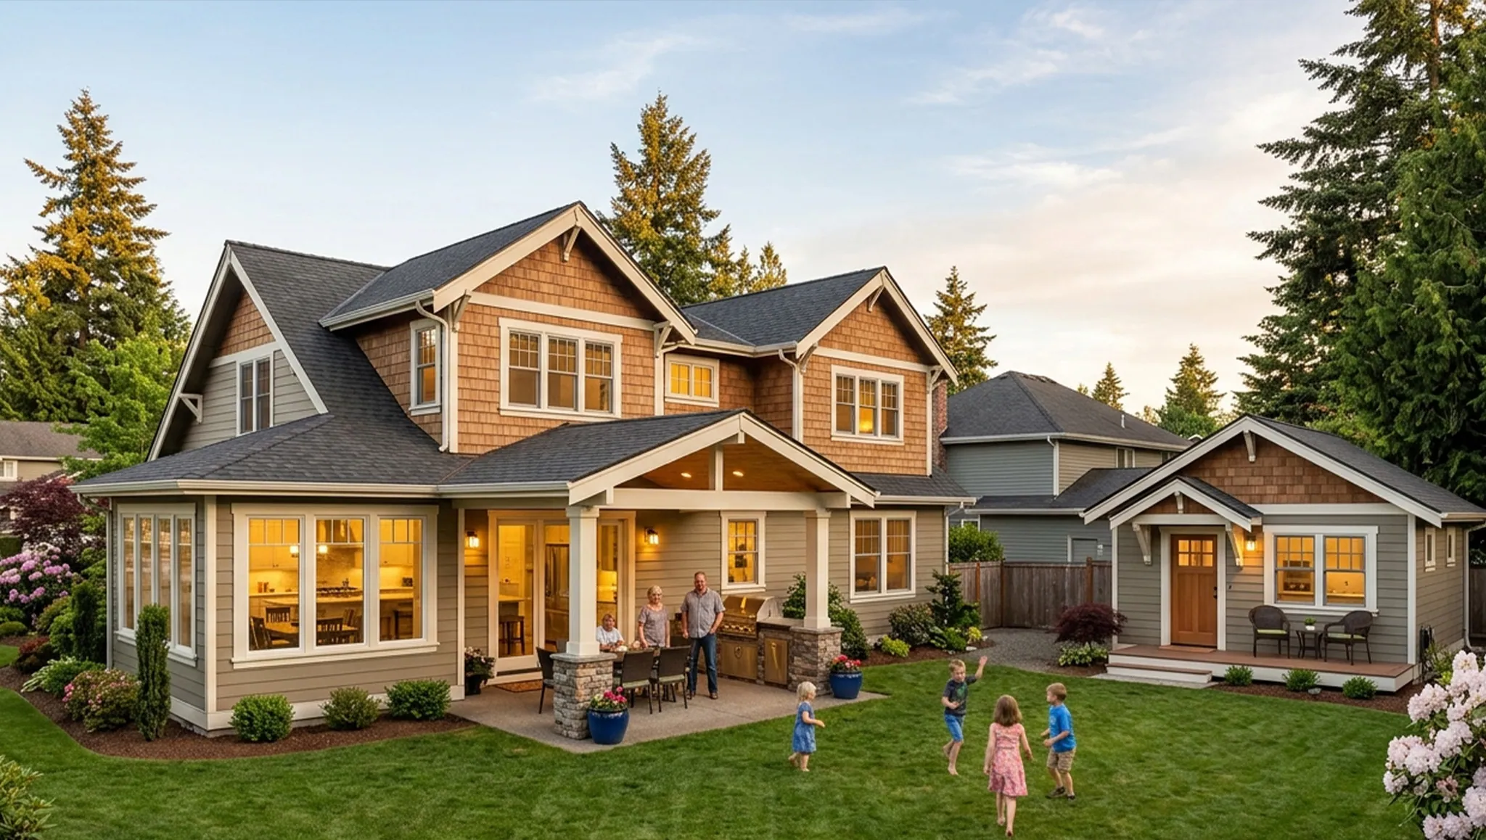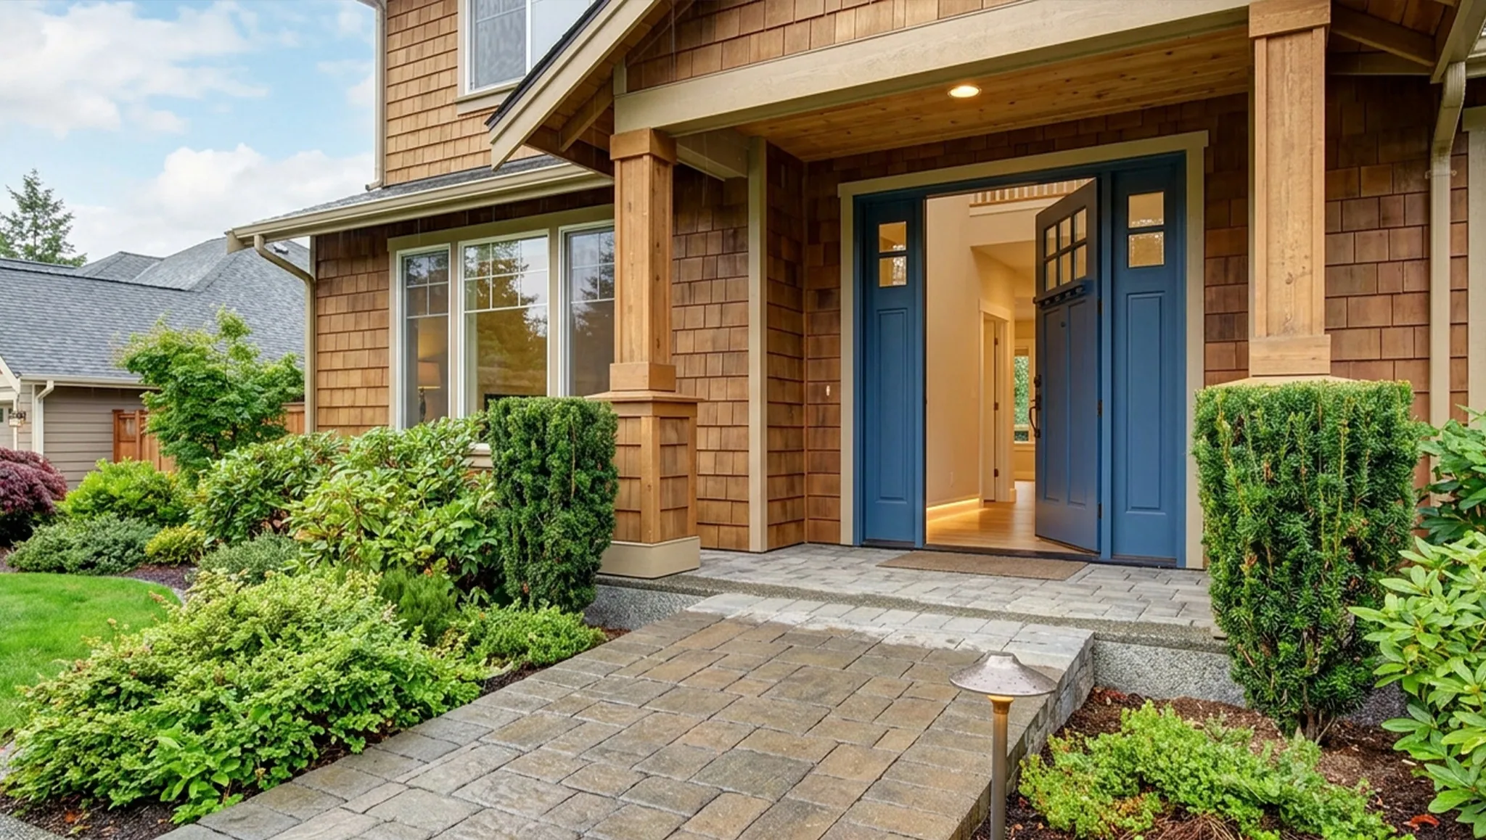

A good aging-in-place kitchen keeps what you use every day between hip and shoulder height, leaves room to move and a place to sit, and cuts down on bending, reaching and lifting. Pull-out storage, varied counter heights, lever or touch faucets, bright glare-free lighting and slip-resistant floors make most of the difference. At Dickey’s Remodel & Repair, we have a Certified Aging-in-Place Specialist (CAPS) on our team and design accessible kitchens for homeowners in Olympia, Lacey, Tumwater and across the South Sound, whether you’re planning ahead or making room for a parent moving in.
How We Plan an Aging-in-Place Kitchen
“I never knew my kitchen could feel this welcoming and easy to use,” shared Lynn, one of our clients. “The Dickey’s team thought of everything, and now I can actually cook in my kitchen again.”
Start With How You Use Your Kitchen Now
Every accessible kitchen starts with a visit and some questions. Before we suggest anything, we want to know:
- What already works well in your kitchen
- Where you struggle now, like high shelves, low cabinets or heavy pots
- Who cooks, and whether anyone uses a cane, walker or wheelchair
- What changes you want to plan for in the years ahead
Accessible Kitchen Features That Make Daily Tasks Easier
Most of these changes come down to reach and posture: less bending, less stretching and less lifting. Some work for someone standing, others for someone seated, and many work for both.These are the improvements we recommend most often:
Cabinets and Storage Within Reach
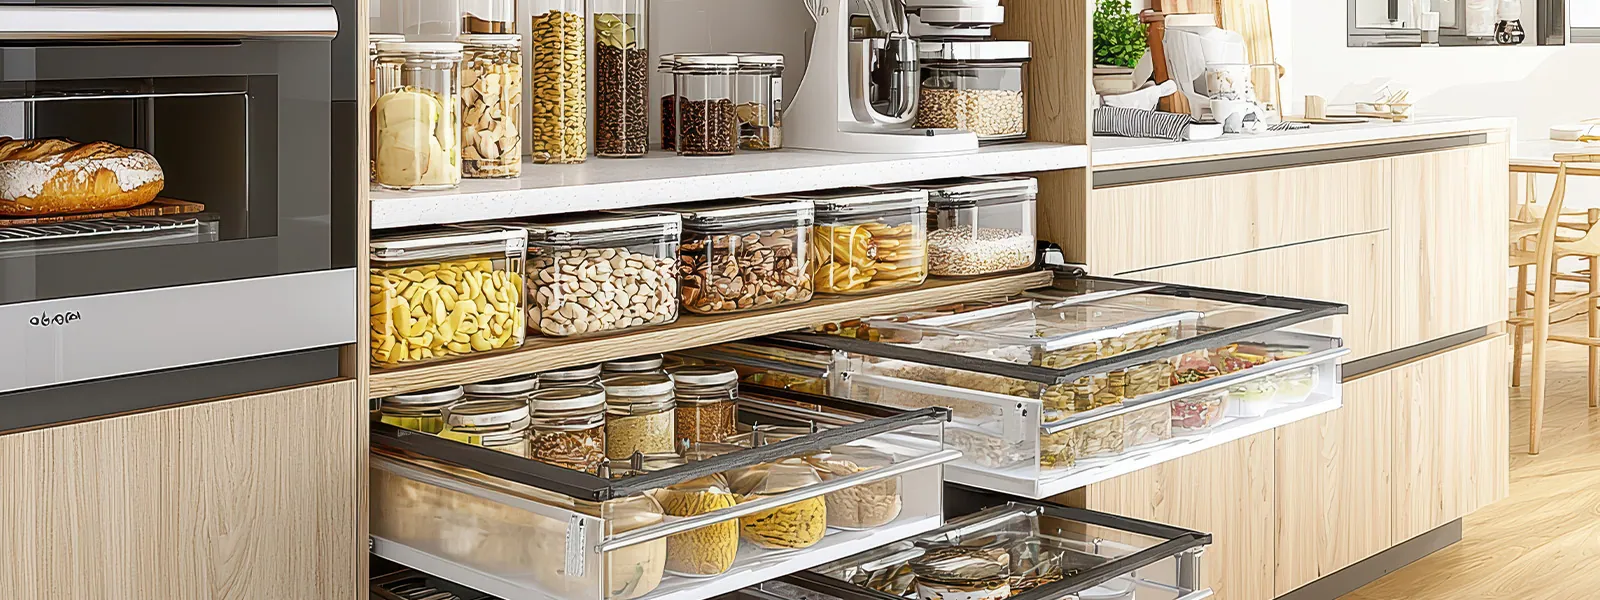
- Pull-out shelves and deep drawers in base cabinets, so nothing hides in the back
- Soft-close drawers with D-shaped or loop pulls that are easy to grip
- Open shelving at counter height for everyday dishes and glasses
- Pull-down shelf systems in upper cabinets that bring items to you
Countertops at Comfortable Heights
- More than one counter height for different tasks and different people
- Eased or rounded edges that are kinder when you bump them
- A section with open knee space so you can sit while you prep
- Low-maintenance surfaces like quartz that wipe clean easily
A Layout With Room to Move
Clear space matters as much as any feature. Wider walkways let two people cook together and leave room for a walker or wheelchair later. A compact work area means fewer steps between the sink, range and fridge, and a counter next to each appliance gives you a place to set hot or heavy things down.
Appliance choices help too. A wall oven at counter height, a microwave drawer, a side-opening oven door and a range with front controls all cut down on bending and reaching over burners. These ideas come from universal design, which plans a home to work for people of any age or ability.
The goal is a kitchen where the things you do every day, from morning coffee to a holiday dinner, take fewer steps and less reaching.Lighting, Faucets and Flooring
- Bright under-cabinet task lighting with less glare and fewer shadows
- Lever-handle or touch-activated faucets that don’t take a tight grip
- Slip-resistant flooring that’s comfortable underfoot
- Clear floor space in front of the sink, range and fridge
What to Expect Working With Dickey’s
An accessible kitchen is a regular kitchen remodel with more attention paid to how your body works in the room. The goal is to help you keep cooking and living independently. Here’s how we approach it:
- We explain the options and trade-offs before you decide
- We keep you updated on the schedule as the work goes
- We protect your home and clean up at the end of each day
- We’re still available for questions after the project is done
Getting Started on Your Accessible Kitchen
Planning kitchen changes can feel like a lot, especially when they’re tied to health or family changes. You don’t have to decide everything at once. A first conversation is just about how you use your kitchen and what’s getting harder.
Request a consultation and we’ll visit your home, look at your kitchen with you and talk through ideas that fit your space and budget. Building these features in during a remodel costs far less than adding them later, so it’s worth planning ahead even if you don’t need everything today.
Frequently Asked Questions About Aging in Place Kitchen Design
What’s the first step in planning an aging-in-place kitchen?
The first step is a conversation at your home. We’ll talk about how you cook, what’s getting harder and who else uses the kitchen, and we’ll look at the space, plumbing and layout. There’s no pressure to commit. It’s a chance to see what’s possible in your kitchen and get answers to your questions.
I love to cook, but it’s getting harder. What changes help most?
Often a few changes make the biggest difference: pull-out shelves and drawers so you aren’t kneeling to dig out pots, a counter section where you can sit to prep, a wall oven or microwave drawer at a comfortable height, and brighter task lighting. Moving the things you use most into easy reach helps right away.
Will an accessible kitchen still look good?
Yes. Most accessible features look like a well-designed modern kitchen: deep drawers, pull-out pantries, quality hardware and counters at a couple of heights. Nobody walking in sees an “accessible kitchen.” They see a good kitchen. We help you choose finishes that suit your home and your taste.
How long does an aging-in-place kitchen remodel take?
Most kitchen remodels take a few weeks to a few months, depending on scope, cabinet lead times and whether walls or plumbing move. You’ll be without a full kitchen for part of that time. We plan the schedule with you up front and keep you updated so you know what to expect each week.
How much does an aging-in-place kitchen cost?
It depends on how much changes. Swapping hardware, adding pull-outs and improving lighting is a modest project, while moving plumbing or rebuilding the layout is a larger investment. We don’t publish prices because every kitchen is different. Many homeowners make improvements in phases, and a consultation gets you a clear quote for your kitchen.
What if I need help using my new kitchen features?
Before we finish, we’ll walk you through every new feature, from pull-down shelves to faucet controls, until you’re comfortable with them. If questions come up later, give us a call and we’ll help.
Can you work with my doctor’s or occupational therapist’s recommendations?
Yes. If your doctor or an occupational therapist has given you recommendations, like a specific counter height or seating at the sink, bring them and we’ll design around them. We’re builders and designers, not healthcare providers, so medical questions belong with them. Our job is turning their guidance into cabinets, counters and clearances that fit your home.
What if my needs change over time?
We plan for that. Removable base cabinets can open up knee space later, wall blocking can be added for future grab bars, and wider walkways leave room for a walker or wheelchair. It follows universal design, which means building a kitchen that works at every age so you don’t have to remodel again.
My mother is moving in with me. Can the kitchen work for both of us?
Yes. Multigenerational kitchens usually combine a couple of counter heights, storage at several levels, and a layout with room for two people to work without bumping into each other. Features that make cooking easier for an older parent tend to make it easier for everyone else, too.
Talk With Dickey’s About Your Kitchen
If your kitchen is getting harder to use, or you want it ready for the years ahead, we’re glad to help. Dickey’s Remodel & Repair is based in Olympia and serves Lacey, Tumwater and the South Sound. Request a consultation to get started.
This is general remodeling information, not medical advice. Talk to a healthcare professional about your specific needs.