Well-Built Bathrooms for Lacey Homes
Dickey’s Remodel & Repair handles bathroom remodeling in Lacey, WA, from full primary bathrooms to hall baths that just need to work better. We design and build each one around the details that decide how it holds up: waterproofing behind the tile, a fan that actually clears steam, storage that fits your things and surfaces that are easy to clean. We’re a licensed, bonded and insured design-build team based in Olympia, and our work carries a three-year workmanship warranty.
Request a consultation or call (360) 705-9957
Monday to Friday, 8:00 AM to 5:00 PM.
What Makes a Bathroom Remodel Last?
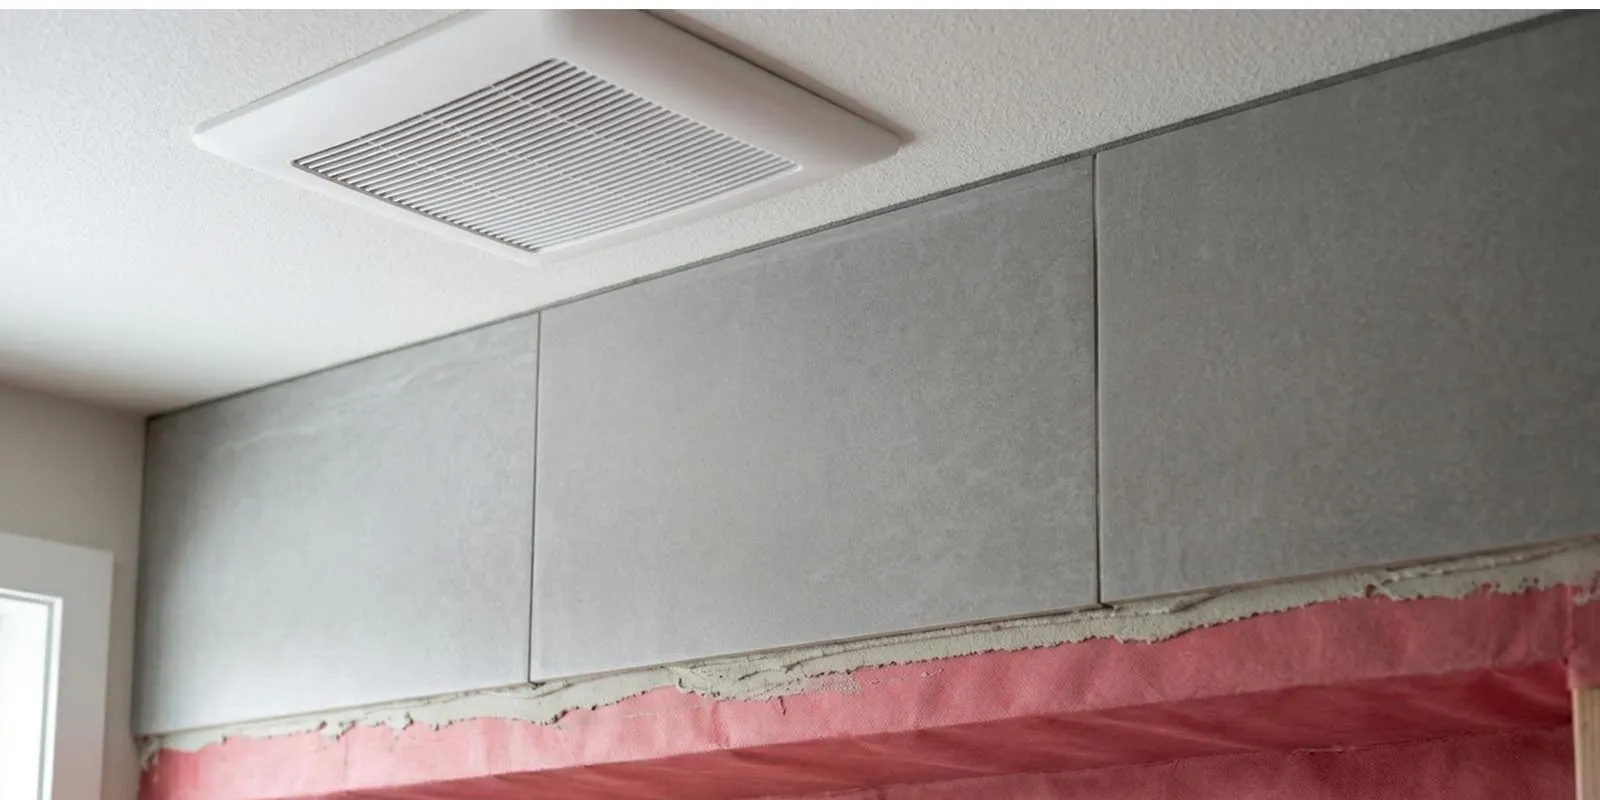
Moisture control is what separates a bathroom that lasts from one that fails in a few years. Tile and fixtures get the attention, but the waterproofing behind the tile, the slope of the shower floor and a properly ducted fan do the real work. We’ve opened up plenty of bathrooms where a good-looking shower hid rotted framing because a moisture barrier failed or the fan vented into the attic. In a climate as damp as ours, we build those layers carefully from the start.
We also steer you toward surfaces that are slip-resistant and easy to keep clean. A matte porcelain floor, fewer grout lines in the shower and a quartz vanity top look good on day one and still look good years later without much effort.
Expect real disruption: a bathroom remodel means demolition, noise and days without that room. We keep it predictable with a clear schedule, dust protection and a clean site at the end of each day. Because Dickey’s handles design and construction under one contract, there’s no back-and-forth between a designer and a builder when something needs to change. If you’re working with a tight hall bath, our post on small bathroom remodel ideas covers layouts that make the most of the space.
What affects the cost of a bathroom remodel in Lacey?
Every bathroom is priced on its own details, so we don’t publish numbers. These are the things that move the price most:
- Whether the layout stays the same or the plumbing moves
- A custom tiled shower versus a prefabricated surround
- Tile size and pattern, and how much wall it covers
- Stock, semi-custom or custom vanity cabinetry
- What’s behind the walls, like water damage or outdated plumbing and wiring
- Accessibility features such as a curbless shower or grab-bar blocking
A consultation and site visit are the quickest way to a real number for your bathroom.
Showers and Tubs: Where the Layout Starts
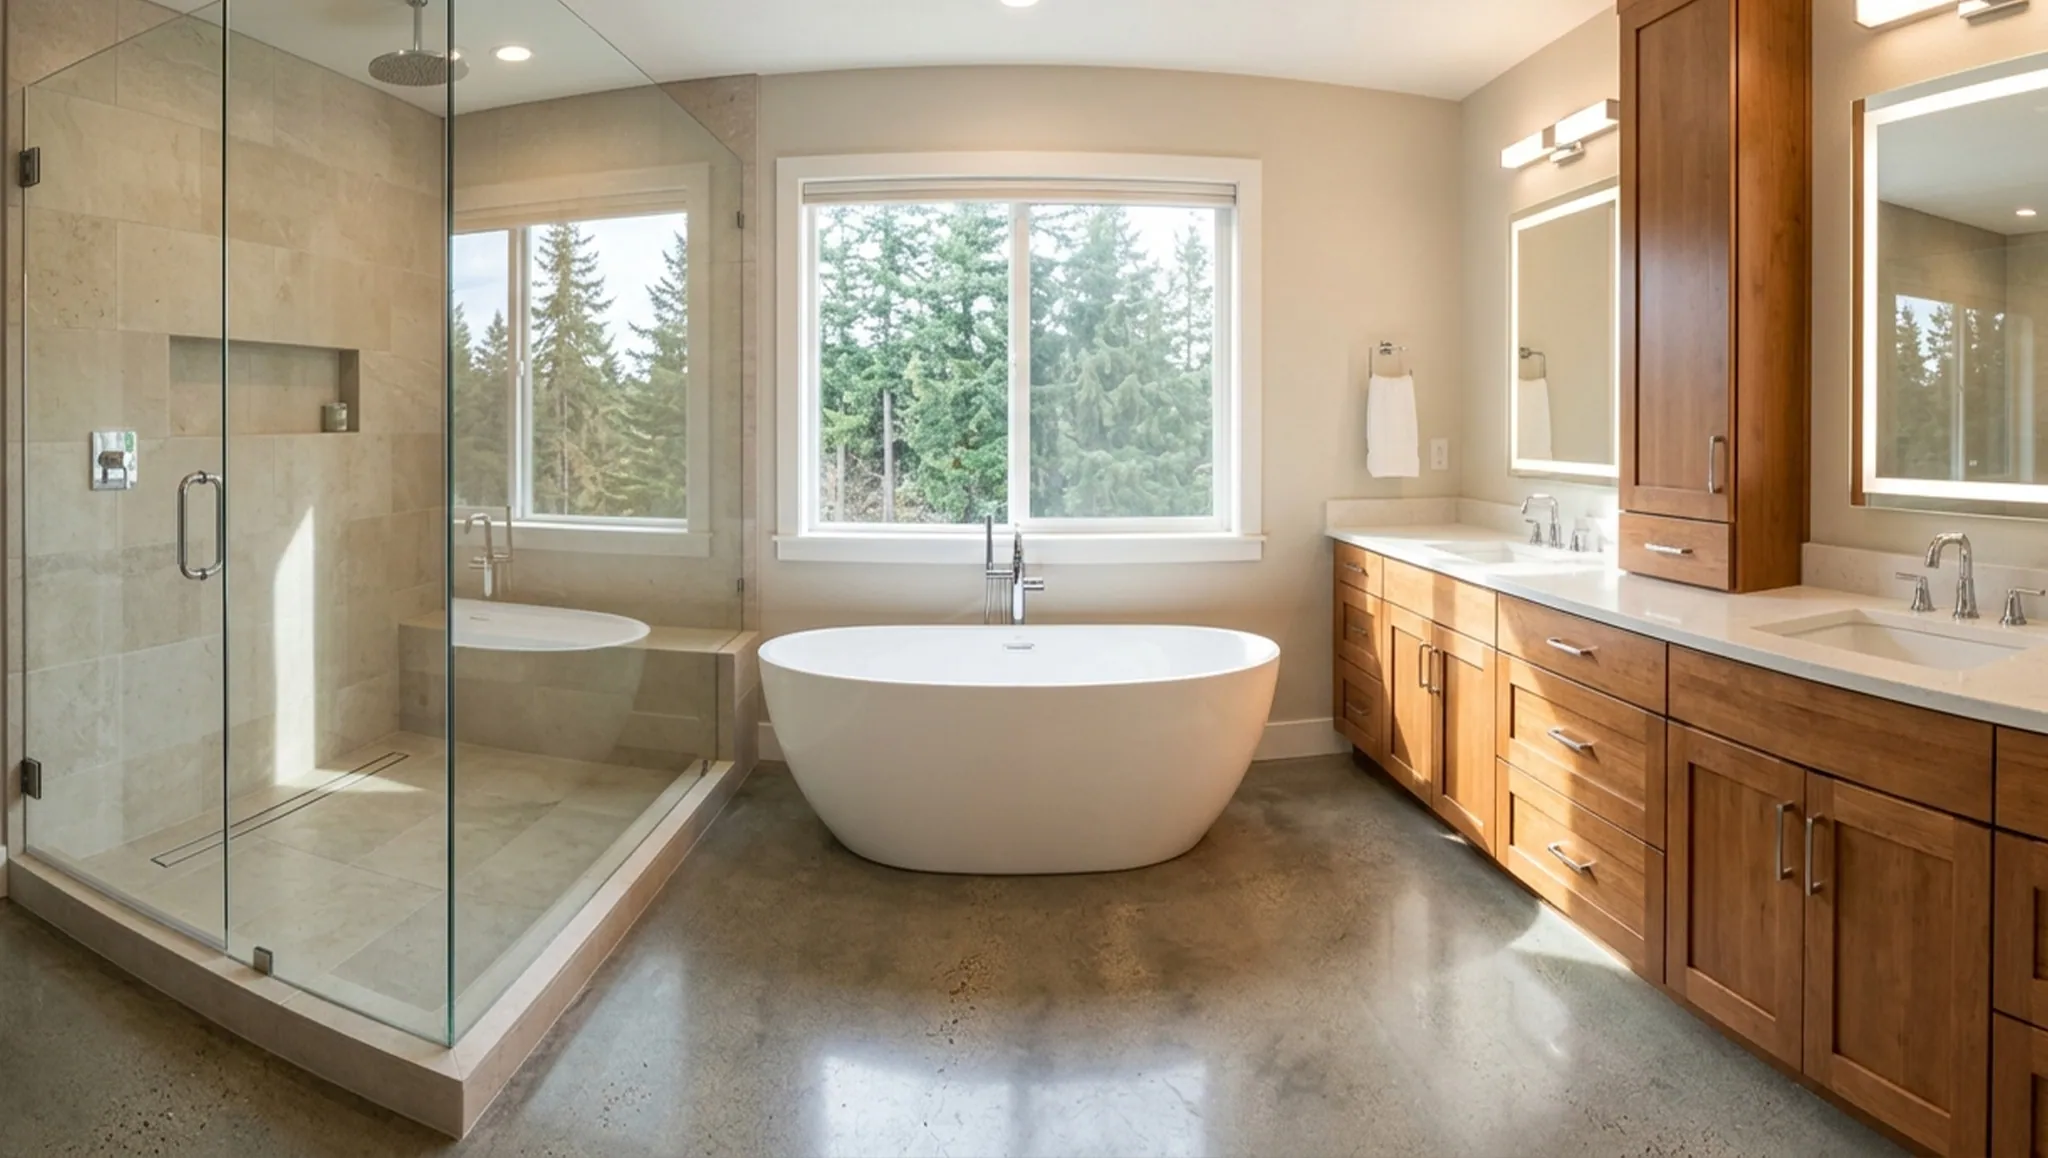
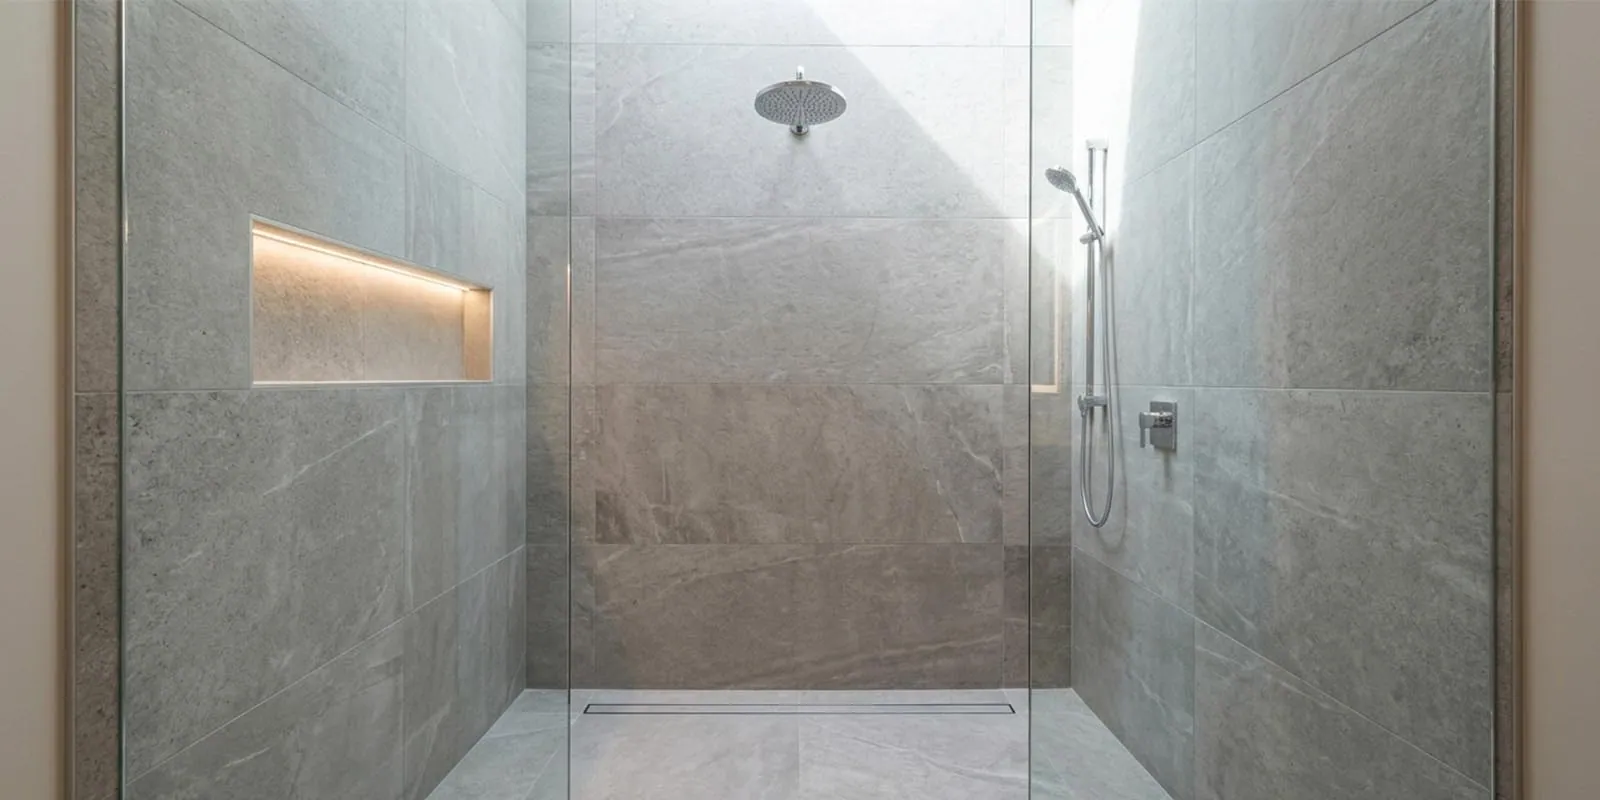
The shower or tub sets the layout for the rest of the room, so we start there. A custom tiled shower lets you choose the size, niche placement and glass. A linear drain allows a single-slope floor and larger tiles, so water runs to one side instead of pooling in corners. Niches have to be planned with the waterproofing, not cut in afterward, and frameless glass keeps a smaller bathroom feeling open.
If you love a long soak, a freestanding tub works well under a window, and a drop-in tub with a tiled deck gives you somewhere to set things. Some bathrooms have room for a separate tub and shower, but many hall baths don’t. In that case a lot of Lacey homeowners decide a walk-in shower is more useful than a tub they rarely use. Our post on walk-in showers for accessible bathrooms can help you picture the shower side of that choice.
Vanities and Storage That Fit How You Live
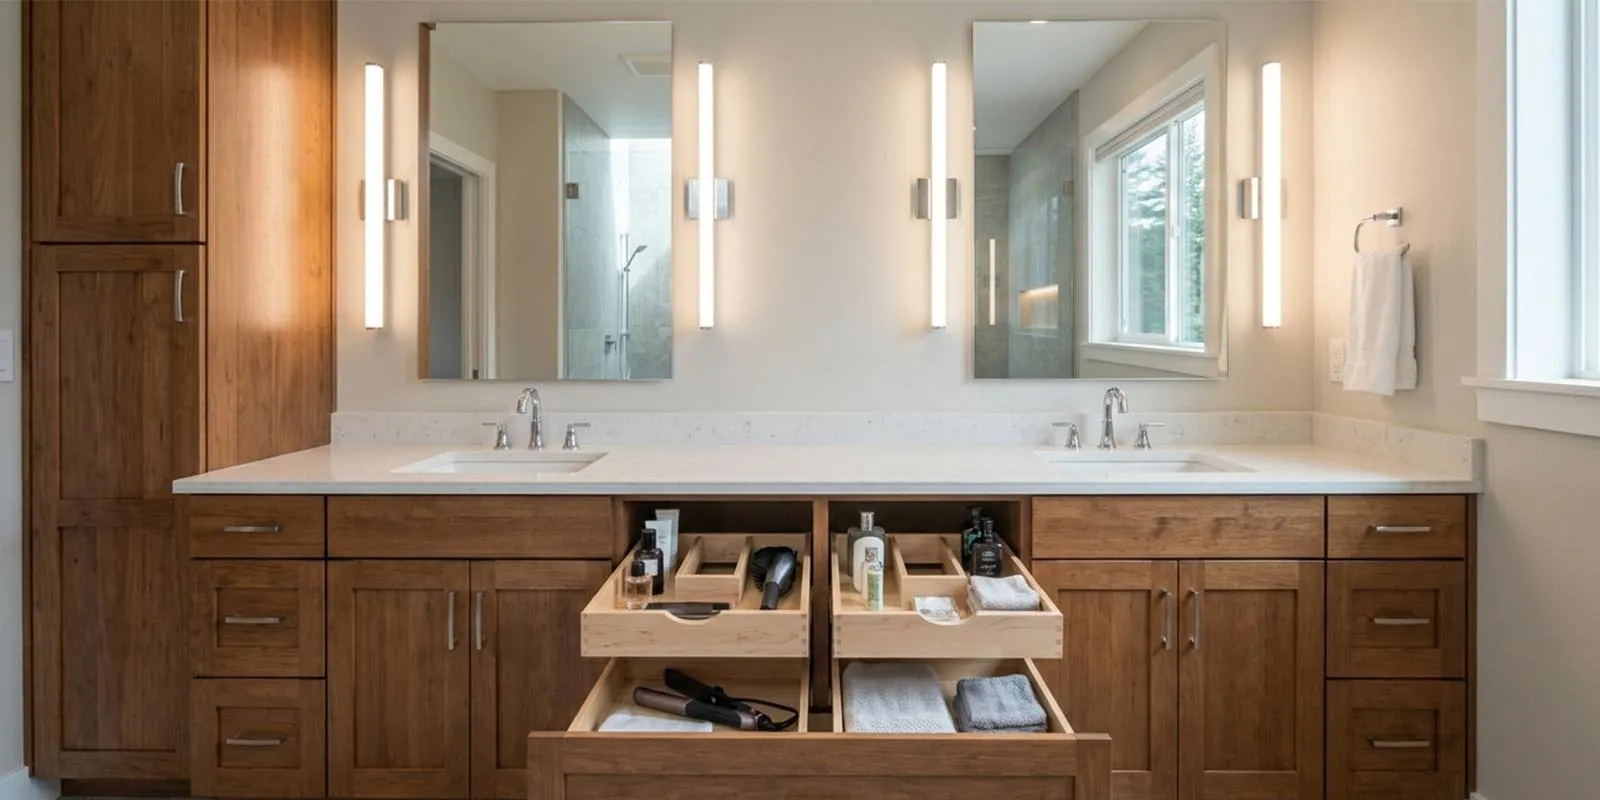
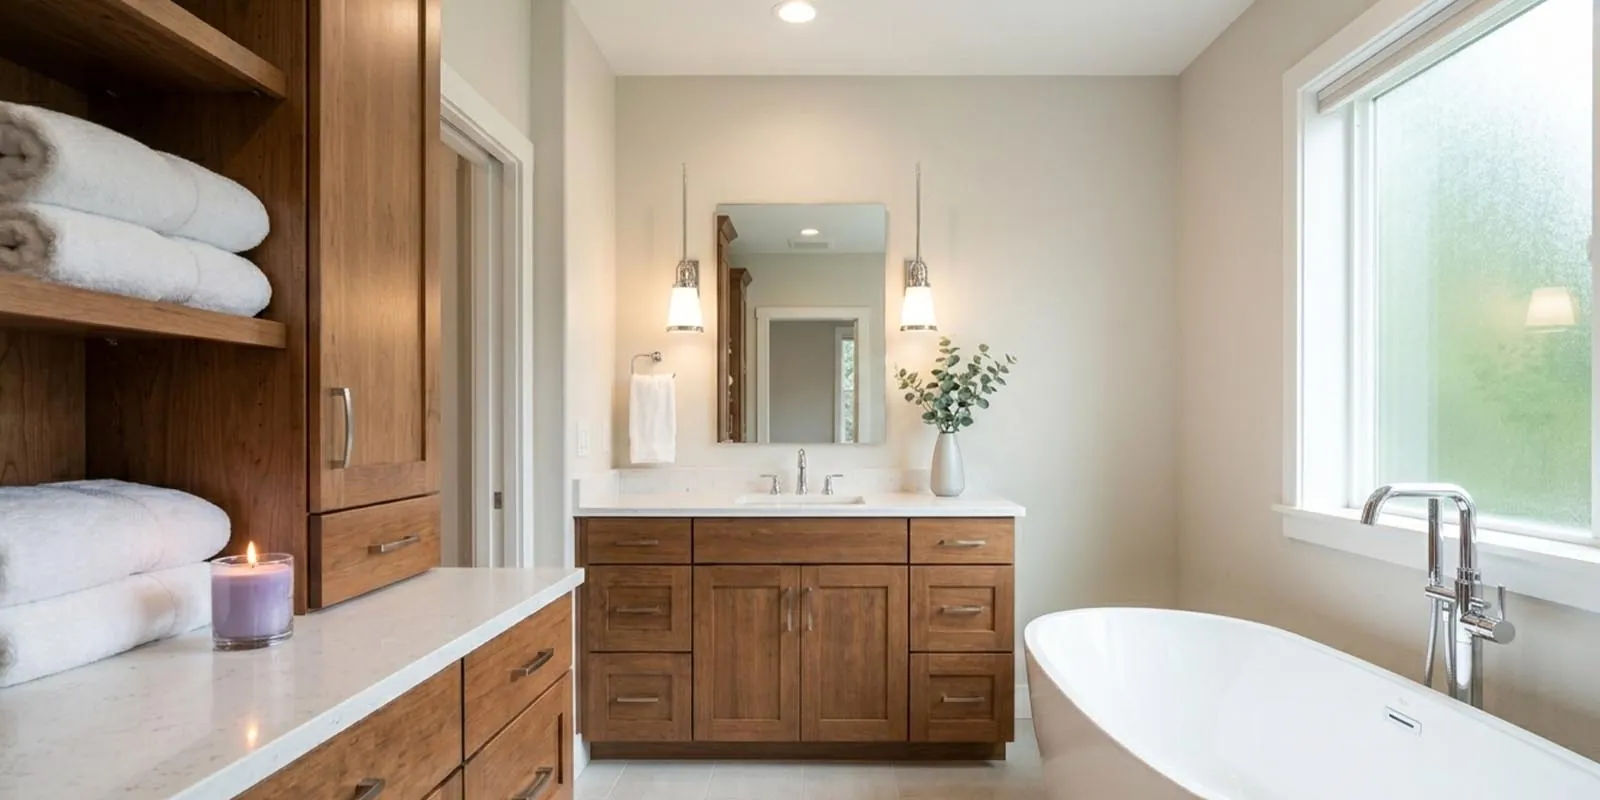
A vanity works harder than almost any other cabinet in the house. We build and install custom and semi-custom vanities sized to your room: double sinks if two people get ready at the same time, deep drawers with organizers for hair tools and bottles, or open shelves for towels. Builder-grade vanities with one door and a lot of wasted space are one of the most common things we replace in Lacey homes from the ’80s and ’90s.
A tall linen cabinet or a recessed medicine cabinet adds storage without taking floor space. Planning storage around what you actually keep in the bathroom is what keeps the counters clear long after the remodel is done.
Tile, Counters and Flooring for a Wet Room
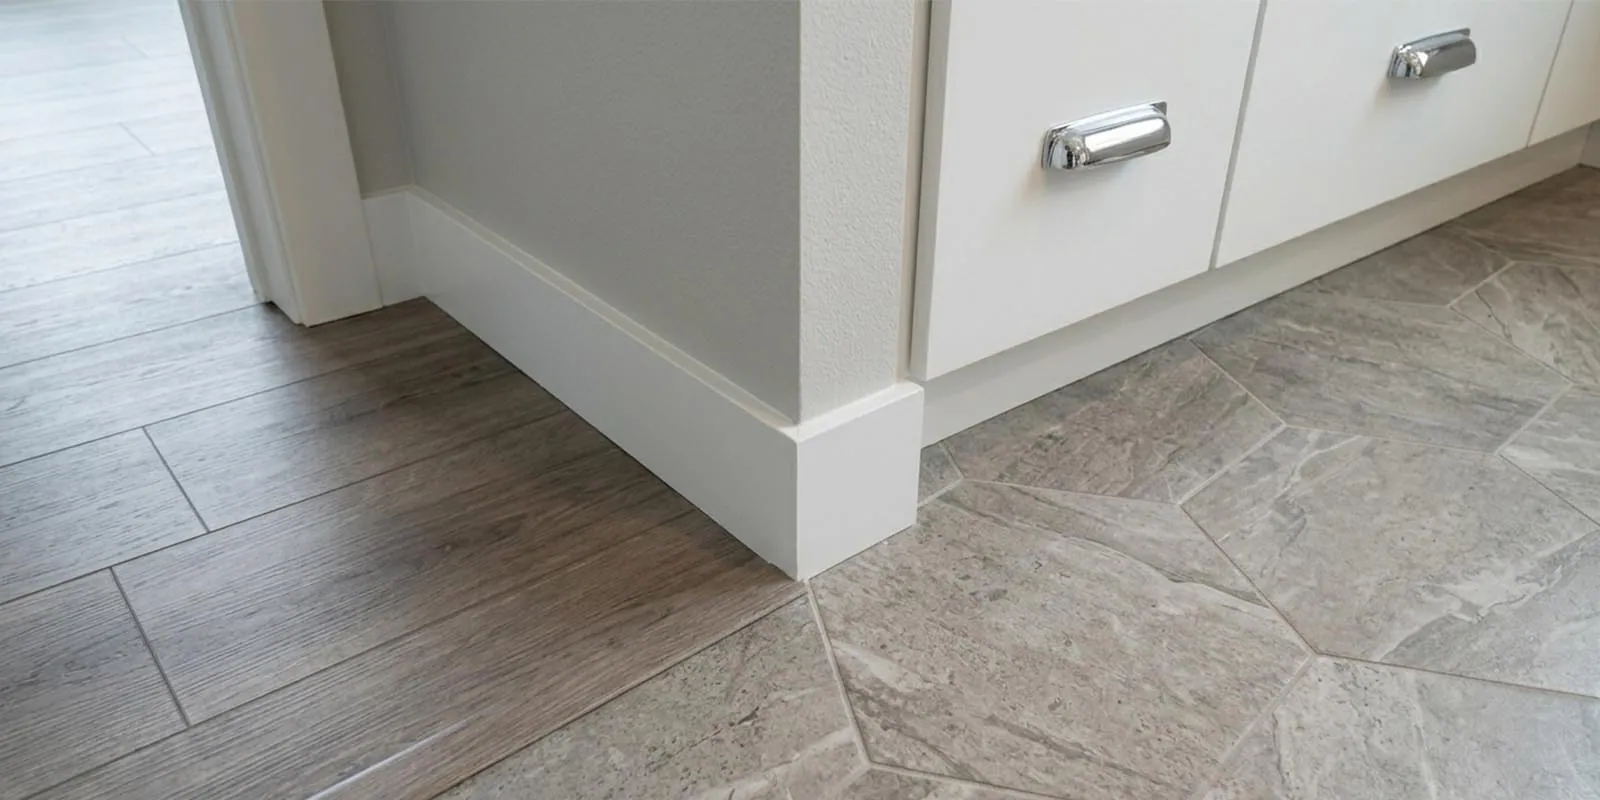
Choose surfaces for water first and looks second, and you rarely have to compromise on either. Porcelain tile is dense, water-resistant and comes in nearly any look, including stone and wood. Natural stone is beautiful but needs regular sealing, while quartz counters are non-porous and resist stains. For floors, porcelain tile and quality waterproof vinyl plank both handle splashes, and in-floor heat makes tile much nicer on a February morning.
We’ll walk you through samples with maintenance, slip resistance and durability in mind. A floor that looks great but turns slick when wet, or grout that stains in a month, gets old fast.
Fixtures and Lighting
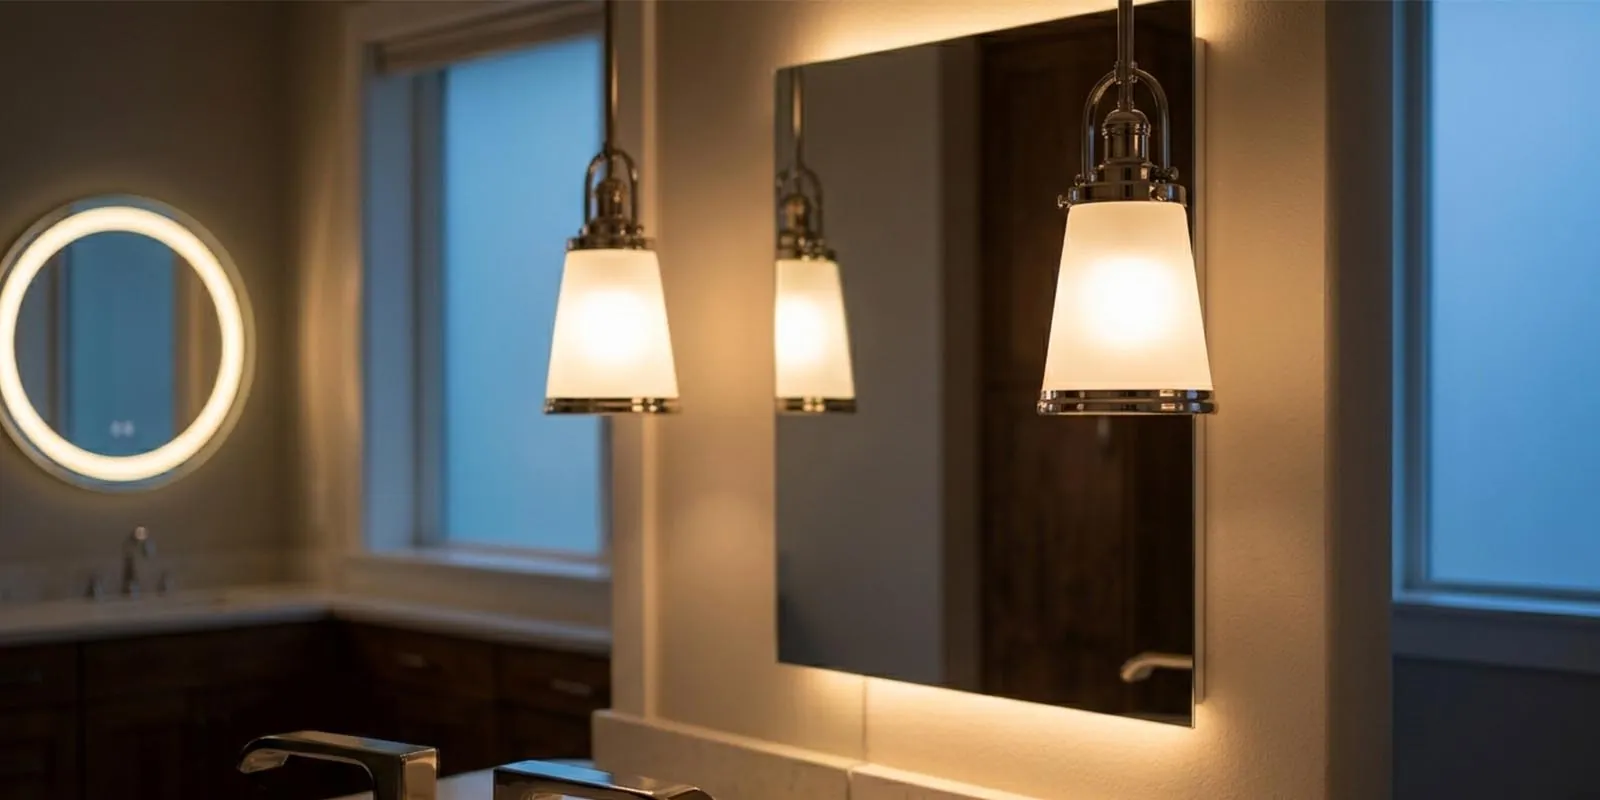
Good bathroom lighting comes in layers. Vanity lights at face height on either side of the mirror light your face evenly for shaving or makeup. Recessed or ceiling lights handle general light, and a wet-rated fixture in the shower helps you see your footing. A dimmer or a low night light makes late-night trips easier on the eyes.
Today’s low-flow toilets and showerheads use less water than older models and still deliver good pressure, and a pressure-balancing or thermostatic valve keeps shower temperature steady. You can get efficient fixtures in nearly any style and finish.
Accessibility Features That Look Like Good Design
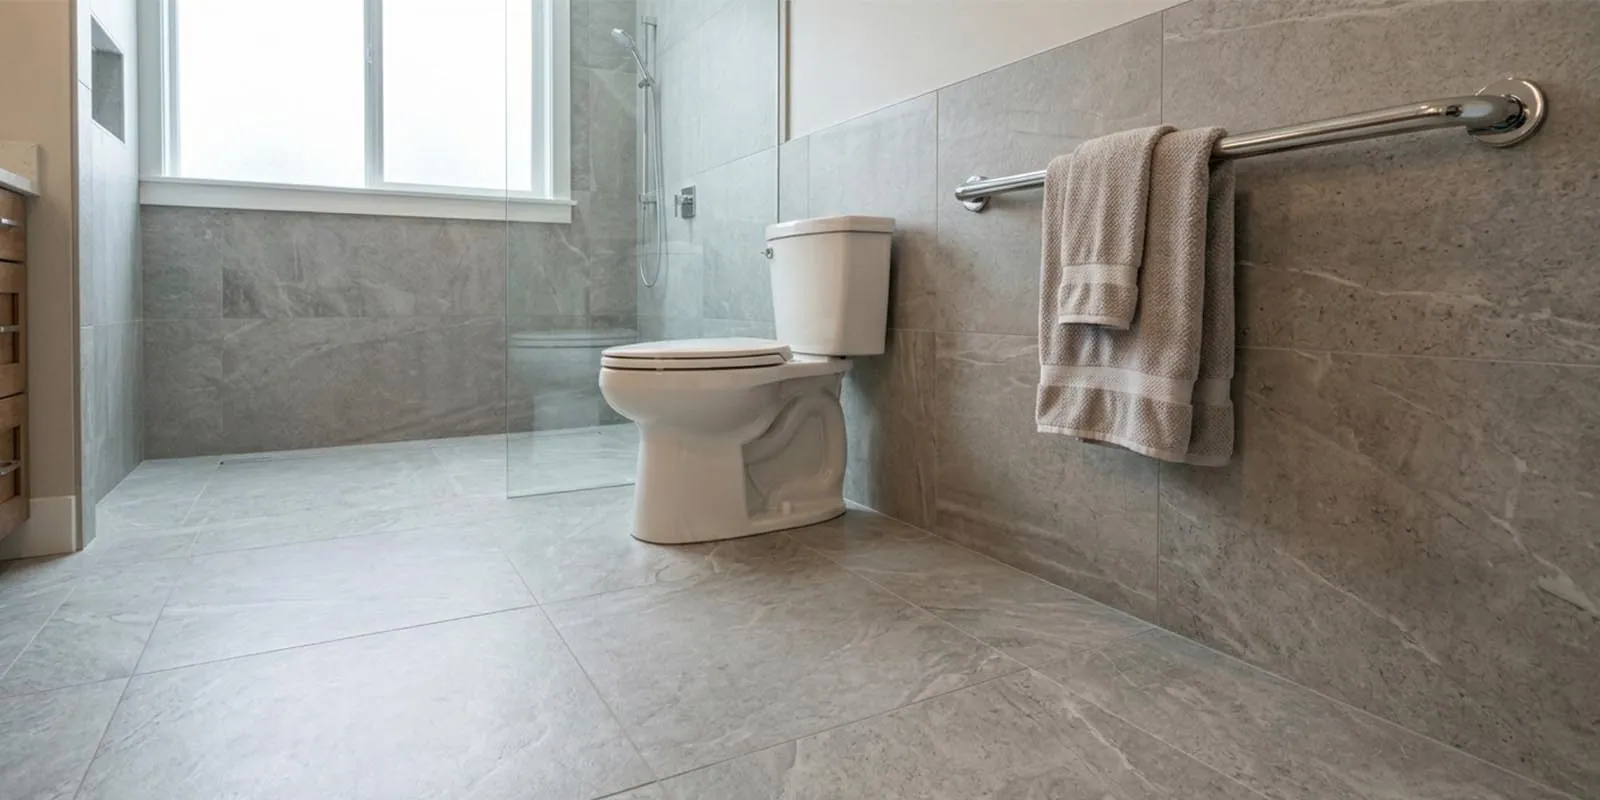
Accessible features can look like ordinary good design. A zero-threshold shower removes the curb you’d step over, which can reduce tripping risk and also looks clean and modern. We add solid wood blocking inside the walls during construction so grab bars can go in later without tearing out tile, and comfort-height toilets are a little taller, so they’re easier to sit on and stand up from. Our guide to curbless showers for aging in place explains what it takes to build one.
Our Bathroom Remodeling Process
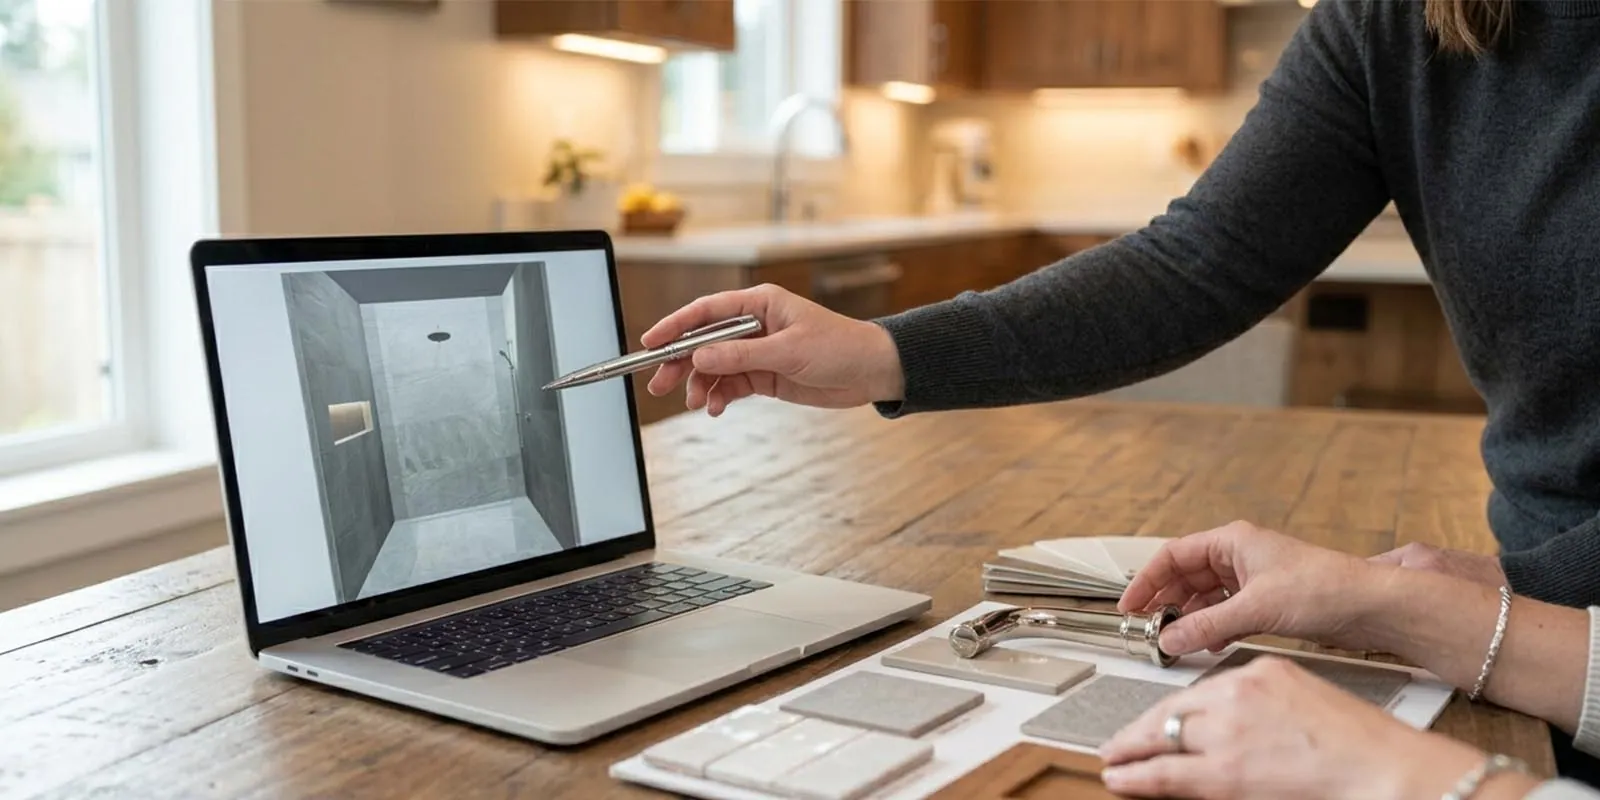
We start with a consultation and careful measurements. We’ll ask how you use the bathroom now, what bugs you about it and what you want to change. Design turns that into a plan for layout, tile, fixtures, lighting and ventilation, and we handle permits, inspections and scheduling.
During construction we protect floors, seal off dust, clean up at the end of each day and keep you posted on progress. Our crews know they’re working in your home, not just on a job site. A final walkthrough checks the work against the plan and the code, and the job is covered by our three-year workmanship warranty.
What Our Bathroom Clients Say
Pat, one of our satisfied clients, shares: “This crew was the BEST, absolutely enjoyed working with them all to transform our master bathroom. Bruce was so knowledgeable and helpful in choosing the different products, Elijah and Mark were hard working and even filled in a hole in a wall not part of the project. The whole crew including Mathias always kept excellent communication during the entire time.”
Clear communication and a crew that treats your house with care come up again and again in our reviews. Dickey’s Remodel & Repair remodels bathrooms in Lacey, Olympia, Tumwater and across the South Sound, from primary baths to hall baths. Learn more about our bathroom remodeling services, or request a consultation to talk about yours.
Frequently Asked Questions About Bathroom Remodeling in Lacey
Can you remodel our only bathroom while we live at home?
Usually, yes. If it’s your only bathroom, we plan the work to keep the stretch without a working toilet and shower as short as possible, and we can arrange temporary facilities for the phases when the room is fully out of service. In homes with more than one bathroom, we set up a clear work zone and keep the others available. Dusty and noisy work gets scheduled around your household.
Do you fix bathroom ventilation problems during a remodel?
Yes, and ventilation is part of every bathroom we build. A weak or badly ducted fan leaves moisture in the room, which leads to mold, peeling paint and eventually rot. We size the fan for the room, duct it to the outside (never just into the attic) and put it on a control that’s easy to use, like a timer or humidity sensor. We often find older fans that are undersized or vent into the attic, and we fix that as part of the job.
Can you make a bathroom safer without it looking institutional?
Yes. Grab bars now come in finishes that match your faucets, and some are designed to look like towel bars. A curbless shower looks modern and removes the curb you’d step over. Comfort-height toilets look like any other toilet, and slip-resistant tile comes in stone and wood looks. These features can reduce fall risk and make daily routines easier for everyone in the house.
How long does a bathroom remodel take?
A hall bathroom typically takes three to four weeks from demolition to completion. A larger primary bathroom can take five to six weeks, especially with custom tile, built-ins or a new layout. Permits, material lead times and inspections add time before and during construction, and we give you a schedule for your specific project during design.
What if you find problems behind the walls?
We stop, show you what we found and explain your options before going further. Older bathrooms often hide outdated plumbing, undersized framing, old water damage or wiring that doesn’t meet current code. We price any added work clearly before doing it. We also look for likely trouble spots during planning, which cuts down on surprises once demolition starts.
Ready to Plan Your Lacey Bathroom Remodel?
Or call us directly at (360) 705-9957
Monday to Friday, 8:00 AM to 5:00 PM
Showroom Visits by Appointment:
3503 South Bay Rd NE, Olympia, WA 98506
Email: quality@dickeys-inc.com
CAPS-Certified Aging-in-Place Specialist
Licensed • Bonded • Insured
3-Year Workmanship Warranty
NAHB & NKBA Member
Proudly Serving Lacey, WA and Surrounding Communities