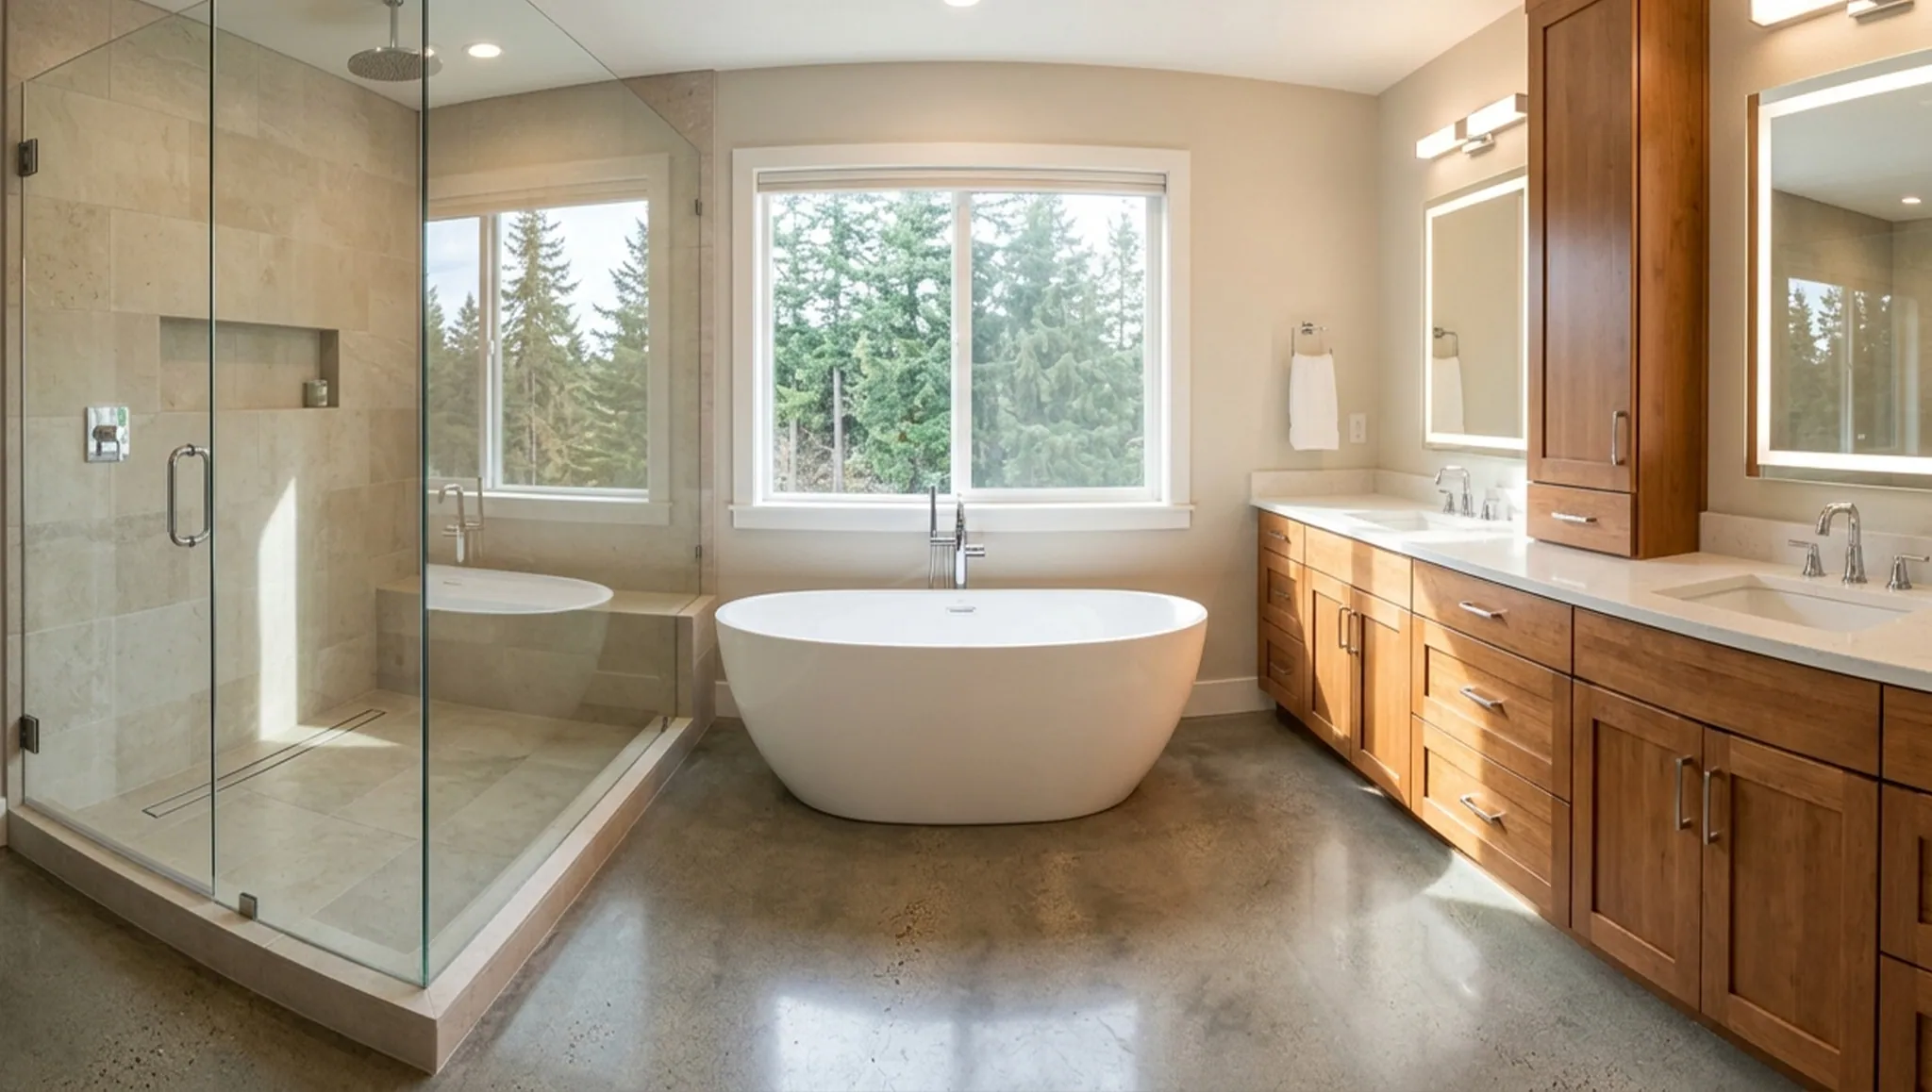
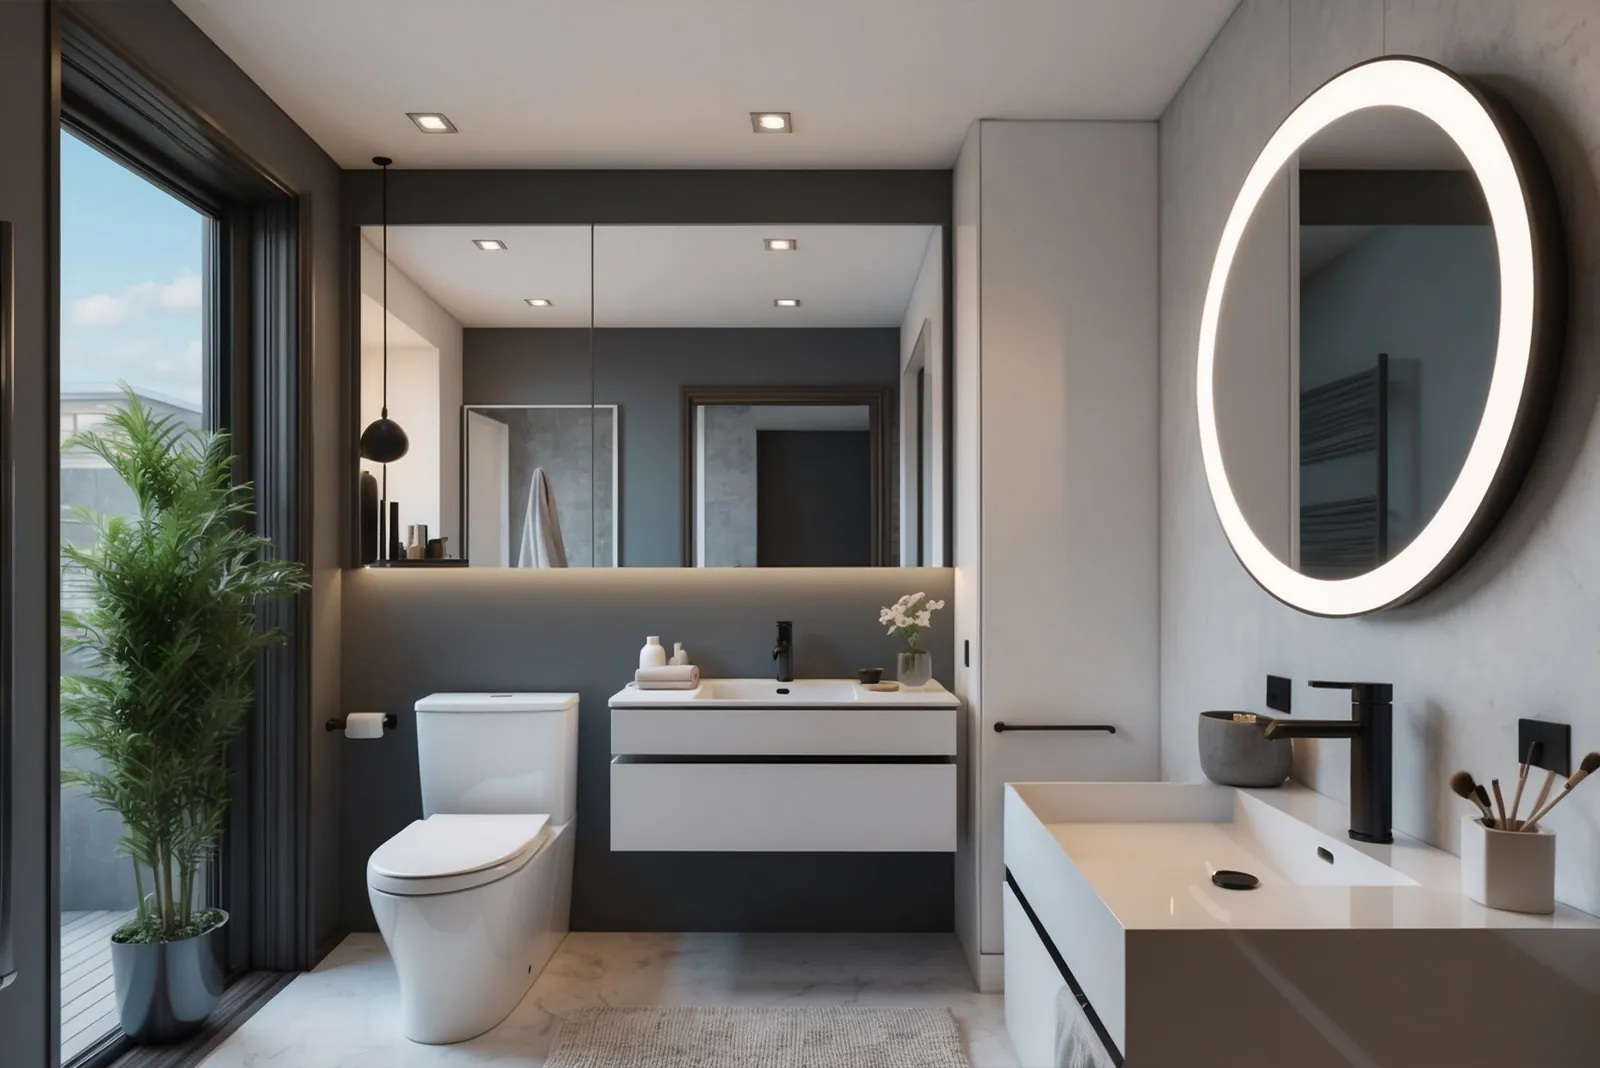
A small bathroom remodel works best when you plan storage on the walls, pick fixtures that free up floor space, and use light, mirrors and color to make the room read larger. You can't add square footage without moving walls, but you can get a lot more use out of the footage you have.
Plenty of South Sound homes, especially 1990s builds in Olympia, Lacey and Tumwater, have hall baths and powder rooms where two people can't pass each other. Below are the ideas we lean on most at Dickey's Remodel & Repair, along with the trade-offs that come with each.
Use the Walls for Storage
In a small bathroom, the walls are where the storage is. Tall cabinets, shelves above the toilet and recessed niches between the studs hold towels and toiletries without eating into the floor. A niche is the cheapest real storage you can add during a remodel, because the wall is already open.
Wall-Mounted Storage Ideas
Getting things off the floor makes the room easier to clean and easier to move around in.
- Tall, narrow linen cabinets
- Floating shelves
- Recessed niches in the shower and above the vanity
- Cabinets or shelves over the toilet
Hooks, Bars and Hanging Storage
Hanging storage is the low-commitment option. Most of it goes up with a drill and comes down without a remodel.
- Towel ladders
- Over-the-door hooks and organizers
- Hanging baskets
- Magnetic strips for clippers and tweezers
Which Fixtures Save the Most Space?
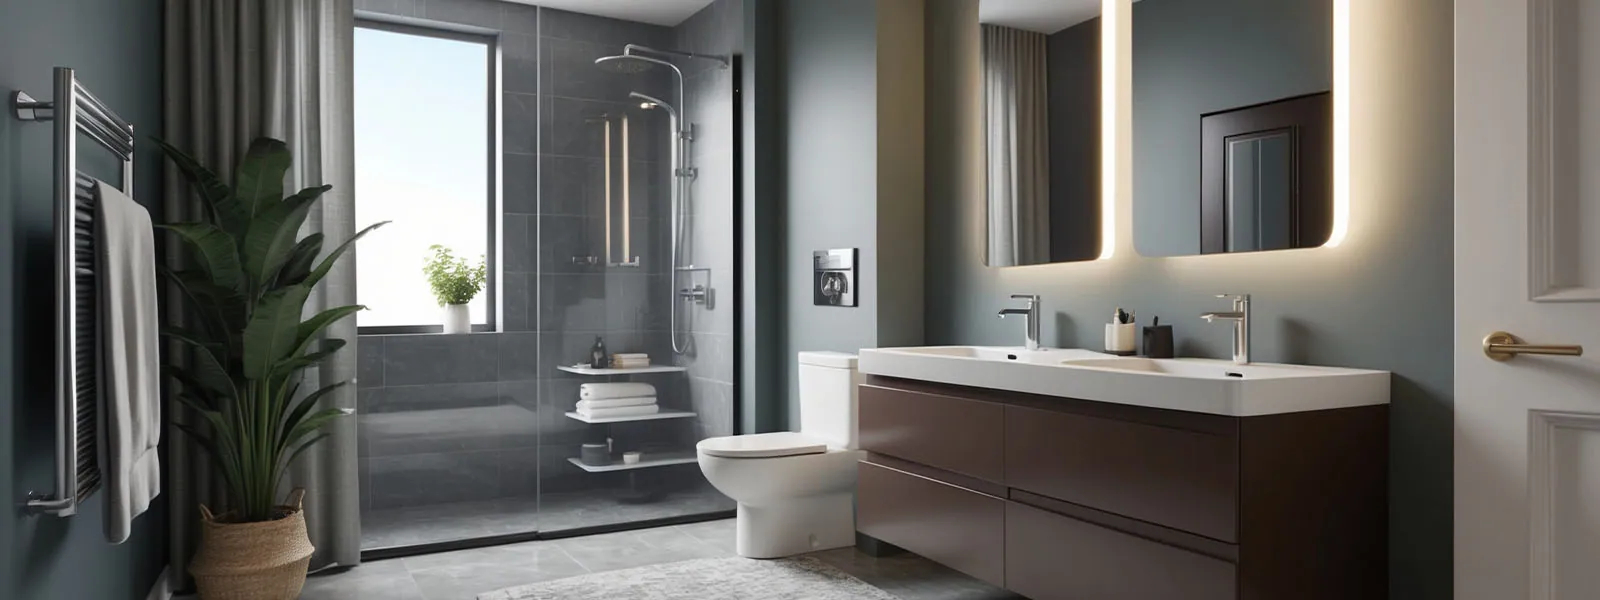
Wall-mounted sinks, compact vanities, corner or neo-angle showers and wall-hung toilets save the most floor space. The catch is storage. A pedestal sink opens up the floor but leaves nowhere to put anything, so a shallow furniture-style vanity is often the better compromise. Wall-hung toilets need an in-wall tank and carrier, which means opening the wall, so they make the most sense when the room is already gutted.
Compact Vanities and Sinks
Look at vanity depth as well as width. A few inches less depth can make the walkway noticeably easier.
- Wall-mounted sinks with slim profiles
- Corner sinks for tight powder rooms
- Shallow furniture-style vanities with drawers
- Pedestal sinks, if you have storage elsewhere
Shower and Toilet Options for Tight Layouts
Shower and toilet choices set how much clear floor you end up with.
- Corner shower units
- Neo-angle shower enclosures
- Wall-hung toilets with in-wall tanks
- Compact elongated toilets
Use Mirrors to Make the Room Feel Bigger
A big mirror is one of the simplest ways to make a small bathroom feel larger. It doubles the light and the view. Run a mirror the full width of the vanity, use mirrored medicine cabinet doors, or carry mirror up to the ceiling to make the walls feel taller.
Where to Put Mirrors
Placement matters more than size. A mirror that reflects a window does far more than one that faces a blank wall.
- A wide mirror above the vanity
- A full-length mirror on the back of the door
- Mirrored medicine cabinet doors
- A mirrored backsplash
Mirror Styles Worth Considering
A mirror can be a style choice too, not just a reflective rectangle.
- Backlit mirrors
- Framed mirrors that match the hardware
- Multi-panel or medicine cabinet mirrors
- Vintage mirrors for an older home
What Colors Make a Small Bathroom Look Bigger?
Light colors make a small bathroom look bigger because they bounce light around instead of soaking it up. White, cream, pale blue, soft gray and light sage all work. Carrying the same light tone across tile, paint and the vanity cuts down on visual breaks. If that feels flat, add contrast with towels, a rug, hardware or a darker vanity.
Light Colors That Work
On grey Northwest days, warmer whites tend to feel less cold than stark ones.
- Warm white
- Cream
- Pale blue
- Soft gray
- Light sage green
Adding Contrast
A little contrast keeps a light room from looking washed out.
- Darker towels and rugs
- A painted or wood vanity against light walls
- Art with some color
- Contrasting grout with light tile
How Do You Get More Light Into a Small Bathroom?
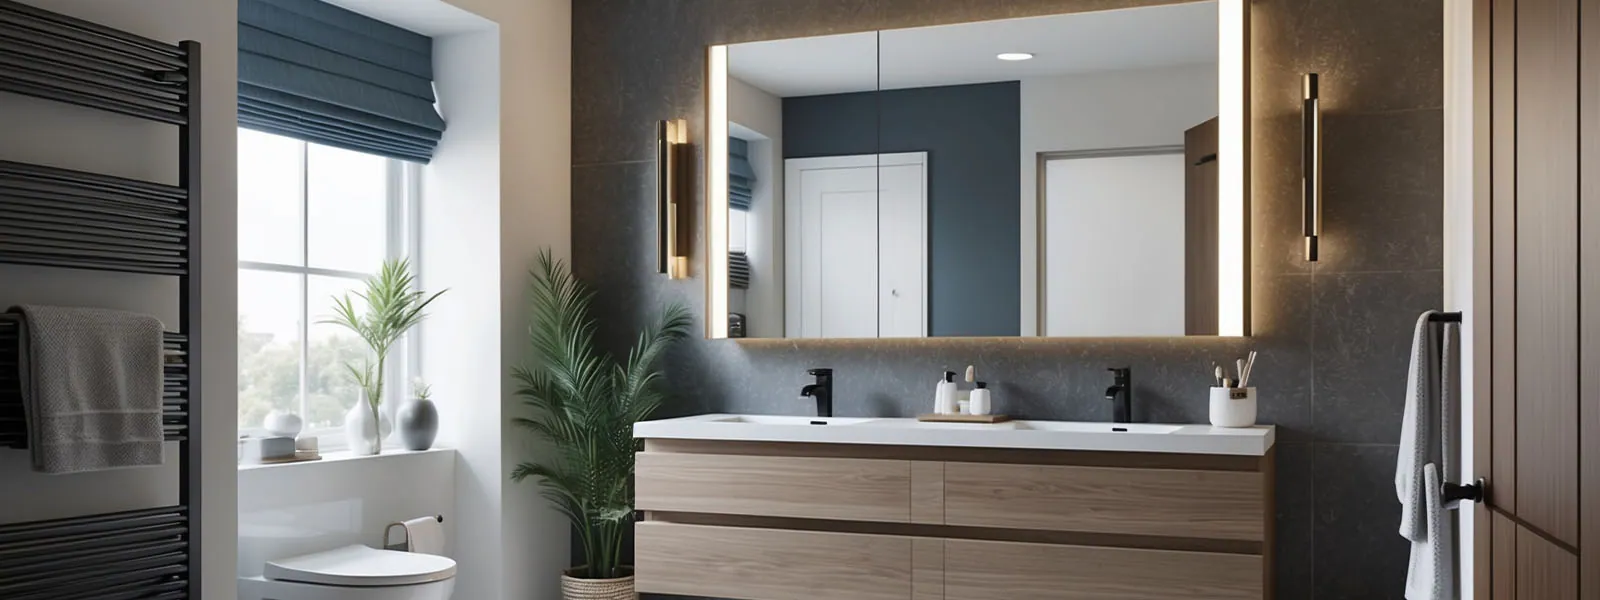
Start with the window you have. Sheer or top-down shades let in daylight and keep privacy, and a mirror placed to catch that light spreads it around the room. A skylight or a tubular daylight device like a Solatube can help an interior bathroom, but they depend on the roof and attic above, so they aren't always practical. Good artificial lighting does the rest.
Window Treatments for Light and Privacy
Bathroom windows need privacy, but they don't need to block the daylight.
- Sheer curtains
- Frosted window film
- Top-down, bottom-up shades
- Cafe curtains
Layered Artificial Lighting
One ceiling light casts shadows on your face. Light from the sides and front fixes that.
- Recessed lights rated for damp or wet locations
- LED strips under the vanity or behind the mirror
- Sconces on both sides of the mirror
- Backlit mirrors
Don't Skip the Exhaust Fan
Small bathrooms trap moisture fast, and in a damp South Sound winter that shows up as mildew on the ceiling and peeling paint. A quiet, properly sized exhaust fan vented to the outside (not into the attic) is one of the most useful parts of a small bathroom remodel, even though nobody notices it once it's in.
Consider a Curbless Shower
A curbless shower can make a small bathroom feel much larger. With no curb, the floor runs straight through, so the eye reads the shower as part of the room. It's also easier to clean and easier to step into, which matters if you plan to stay in the house as you get older. The trade-off is construction: the shower floor has to sit lower than the bathroom floor, which can mean reworking the floor framing.
What a Curbless Shower Needs
Most of the work in a curbless shower is hidden under the tile.
- Enough floor slope to carry water to the drain
- A full waterproofing membrane, not just backer board
- Slip-resistant floor tile
- A glass panel to keep spray in
Features Worth Adding
These details look good and make the shower easier to live with.
- A linear drain, which simplifies the floor slope
- A rain head plus a handheld
- Built-in niches
- Larger-format or patterned tile
Should You Use Open Shelving in a Small Bathroom?
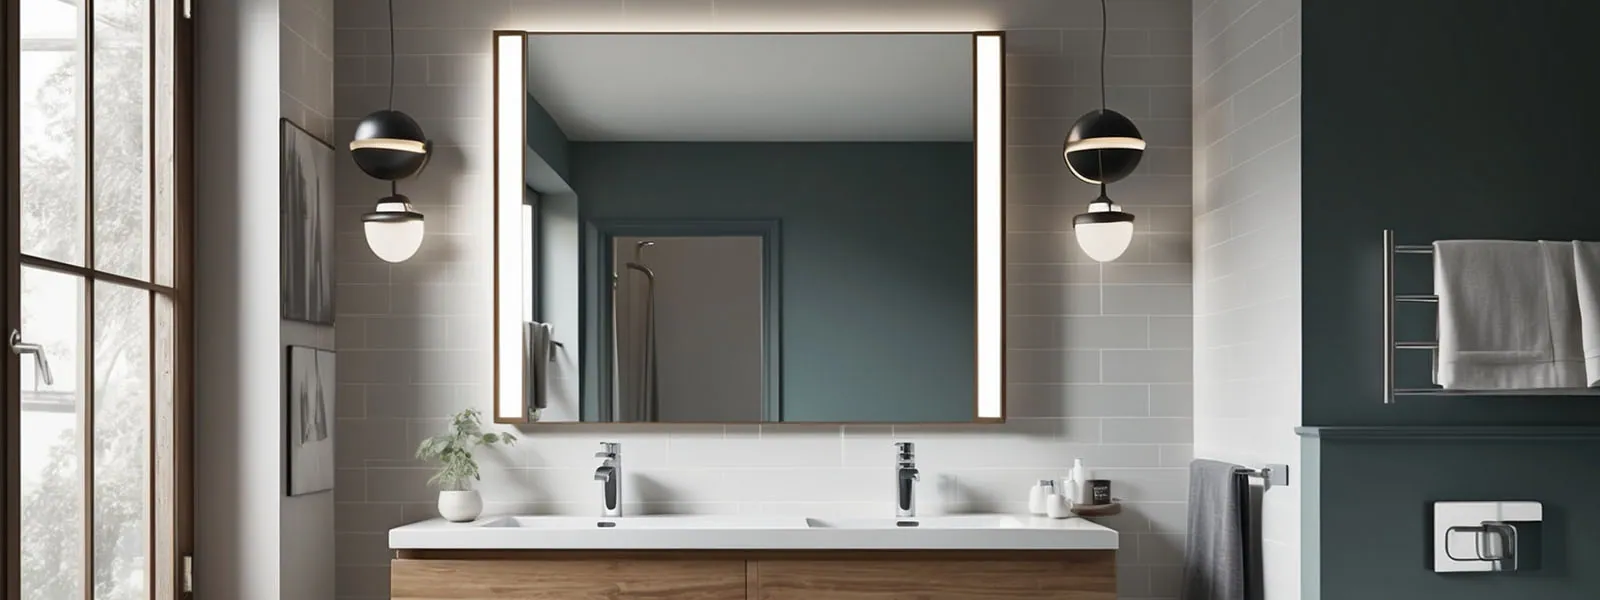
Open shelving works in a small bathroom if you're willing to keep it tidy. Shelves look lighter than closed cabinets, so the room feels less crowded, and they keep towels within reach. The downside is dust and clutter: everything is on display. Many homeowners use a mix, with closed storage for the everyday stuff and a couple of open shelves for towels.
Types of Open Shelving
Pick shelving that fits the room's style and the wall you have.
- Floating shelves
- Ladder-style shelves
- Built-in open cubbies
- Metal or pipe shelving
Keeping Open Shelves Tidy
A few habits keep open shelves from turning into clutter.
- Baskets for small items
- Folded towels and washcloths
- A plant that tolerates humidity
- Fewer objects, not more
Small Bathroom Remodel FAQs
How can I add storage in a small bathroom remodel?
Which fixtures make a small bathroom feel bigger?
Do mirrors really make a small bathroom look larger?
What paint colors make a small bathroom look bigger?
How can I get more natural light into a small bathroom?
Is a curbless shower a good idea in a small bathroom?
Does open shelving work in a small bathroom?
What kind of furniture helps in a small bathroom?
Can a small bathroom still look good?
What design styles work well in a small bathroom?
What should I prioritize when remodeling a small bathroom?
How long does a small bathroom remodel take?
Plan Your Small Bathroom Remodel With Dickey's
Small bathrooms leave little room for error. A vanity that's two inches too deep or a door that hits the toilet is something you live with every day. Dickey's Remodel & Repair plans small bathroom remodels for homeowners in Olympia, Lacey, Tumwater and across the South Sound, and we work out clearances, storage and plumbing before anything gets ordered. See what that looks like in our Lacey bathroom remodeling guide.
A small bathroom doesn't have to feel cramped. Request a consultation and we'll look at your room, talk through what bugs you about it now, and give you a clear quote.