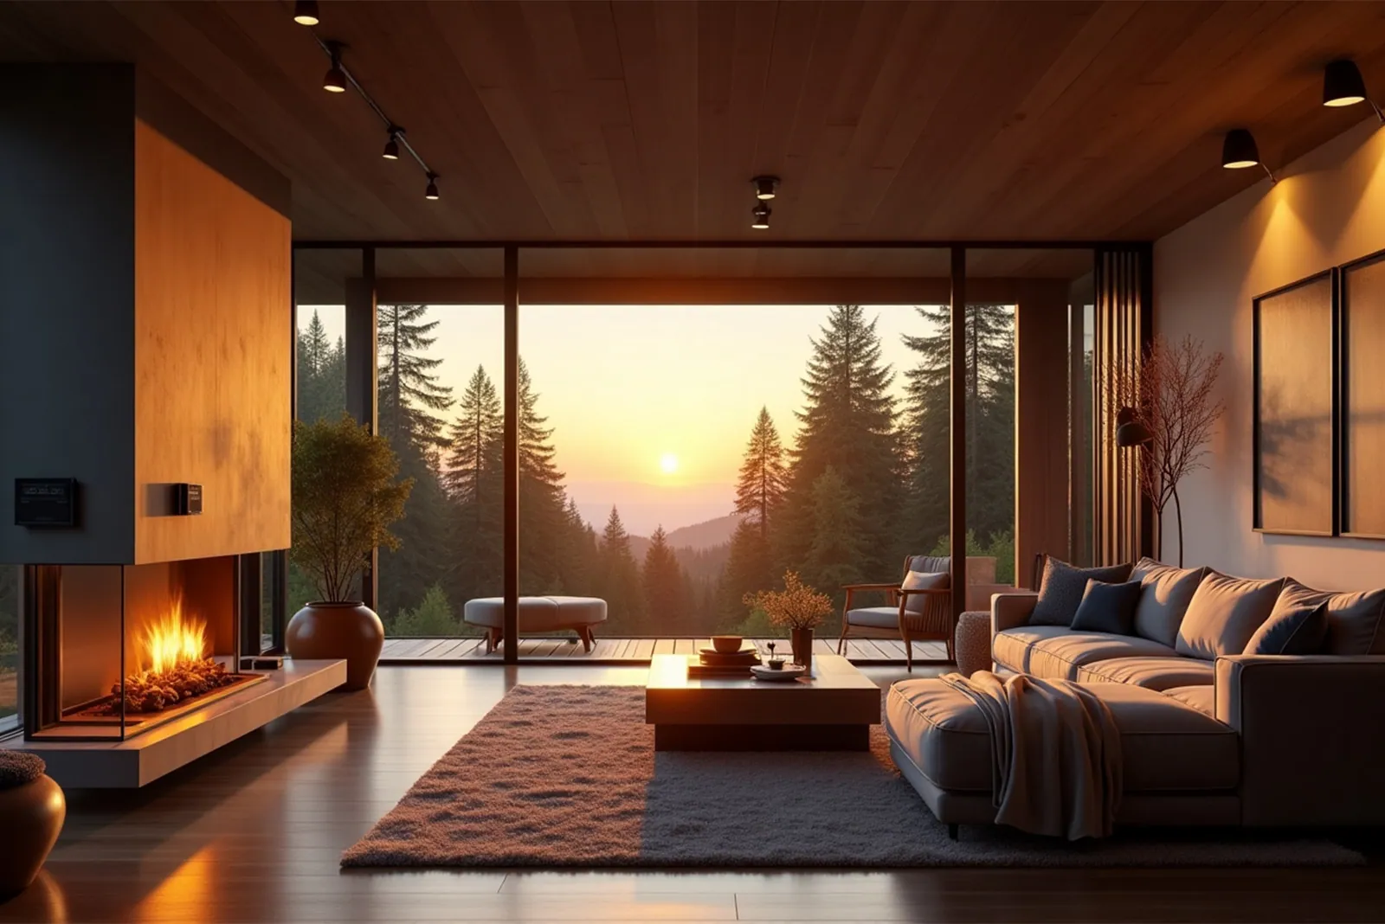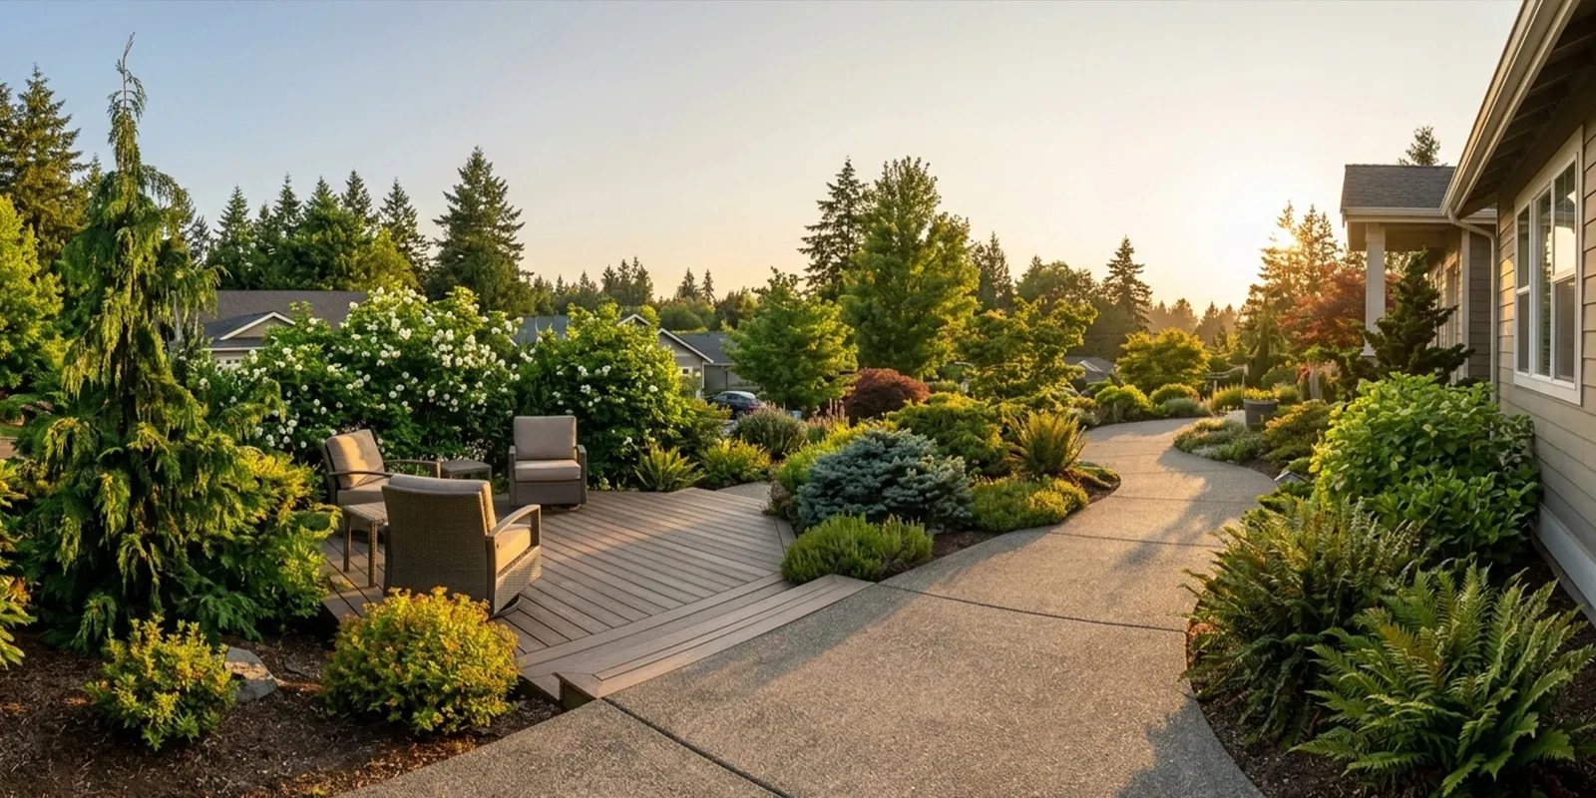
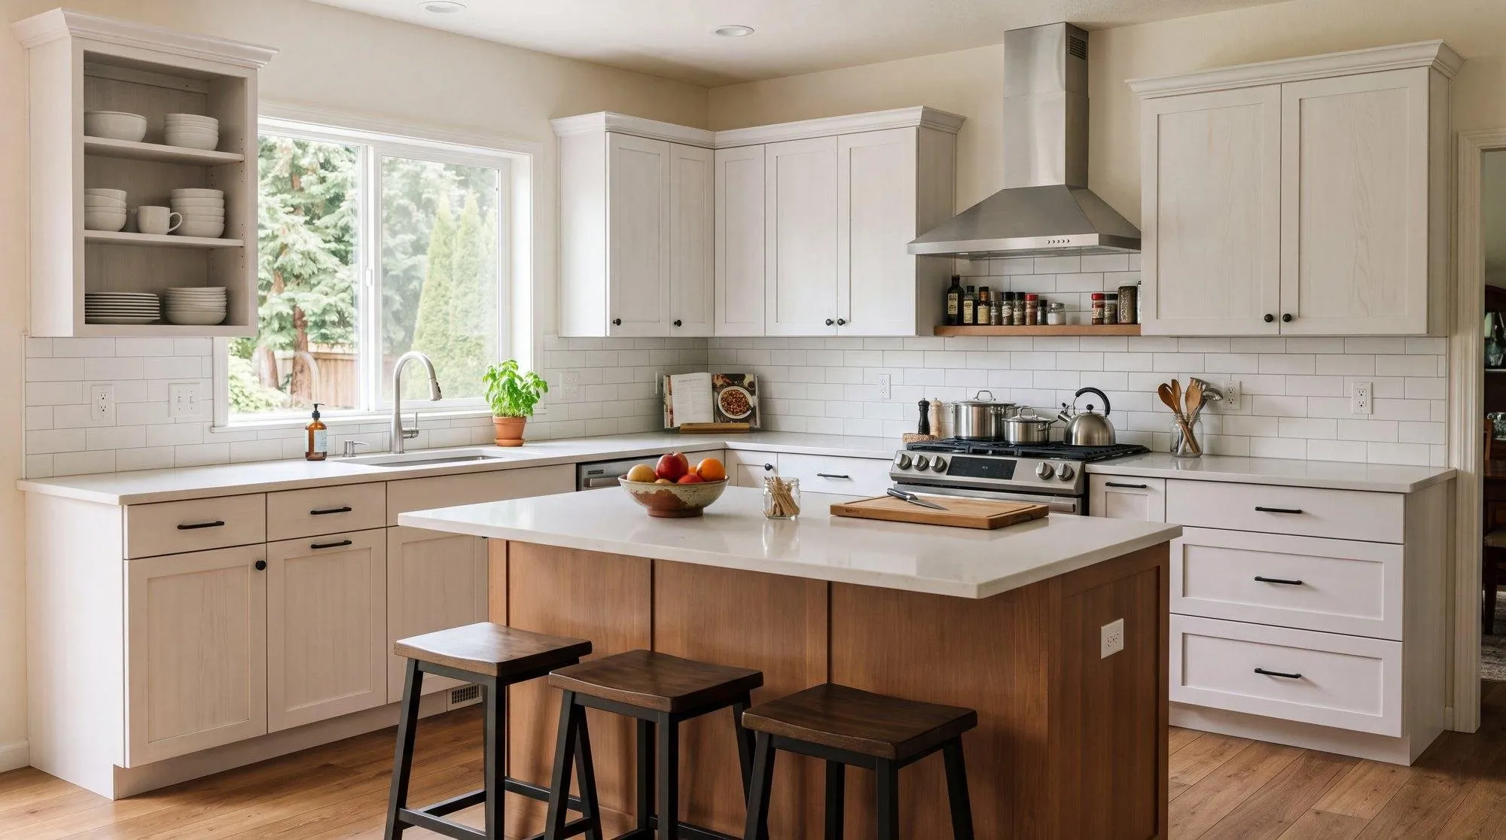
Design a Kitchen That Works as Beautifully as It Looks
We plan and build Lacey kitchens that improve flow, storage, lighting, and durability, so everyday cooking, gathering, and cleanup are easier and more enjoyable. As a licensed, bonded, and insured design-build specialist serving Lacey and surrounding communities, we bring both technical expertise and genuine understanding to every project. Our three-year workmanship warranty reflects our commitment to excellence that extends long after your project is complete.
Request a consultation or call (360) 705-9957
Monday to Friday, 8:00 AM to 5:00 PM.
Why Lacey Homeowners Trust Us With Their Kitchen Transformations
The kitchen serves as the heart of your home: where meals are prepared, homework happens at the island, morning coffee rituals unfold, and guests inevitably gather during parties. Creating a kitchen that truly serves this central role requires thoughtful space planning for real-life use, not just attractive design that photographs well but frustrates daily living. We begin every project by understanding how you actually use your kitchen: who cooks, how often you entertain, whether kids need homework space, if aging parents visit regularly. This understanding shapes every decision from layout to lighting.
We specify durable materials that stand up to daily wear without demanding constant attention or showing every fingerprint and water spot. Beautiful kitchens should enhance your life, not create maintenance burdens. Our material selections balance aesthetic appeal with practical performance, giving you spaces that look stunning on completion day and continue looking great years later with reasonable care.
Clear schedules and communication distinguish our projects from typical construction experiences. Kitchen renovations disrupt household routines profoundly. You're navigating around construction while managing meals, morning routines, and evening cleanup. We minimize this disruption through careful planning, efficient work practices, and genuine respect for your home and schedule. Our design-build approach provides one accountable team from design through punch list, eliminating the finger-pointing that occurs when designers and builders work separately.
Creating Layouts That Enhance Daily Flow
Kitchen layout fundamentally determines how well the space serves you. Poor layouts create frustration thousands of times over years of use: walking too far between refrigerator and prep area, bumping into open cabinet doors, struggling to access corner storage, or lacking counter space near the stove when you need it most. We reconfigure spaces to improve these fundamental relationships, whether working within your existing footprint or expanding into adjacent areas.
Islands and peninsulas provide additional work surface, storage, and casual dining space when proportioned appropriately for your room size and traffic patterns. Open concepts connect kitchens to living areas, creating sight lines that keep families connected during meal preparation. Defined concepts maintain some separation, containing cooking mess and noise while preserving distinct room identities. We'll help you understand the advantages and trade-offs of each approach for your specific home and lifestyle.
Cabinetry and Storage That Serves Your Real Life
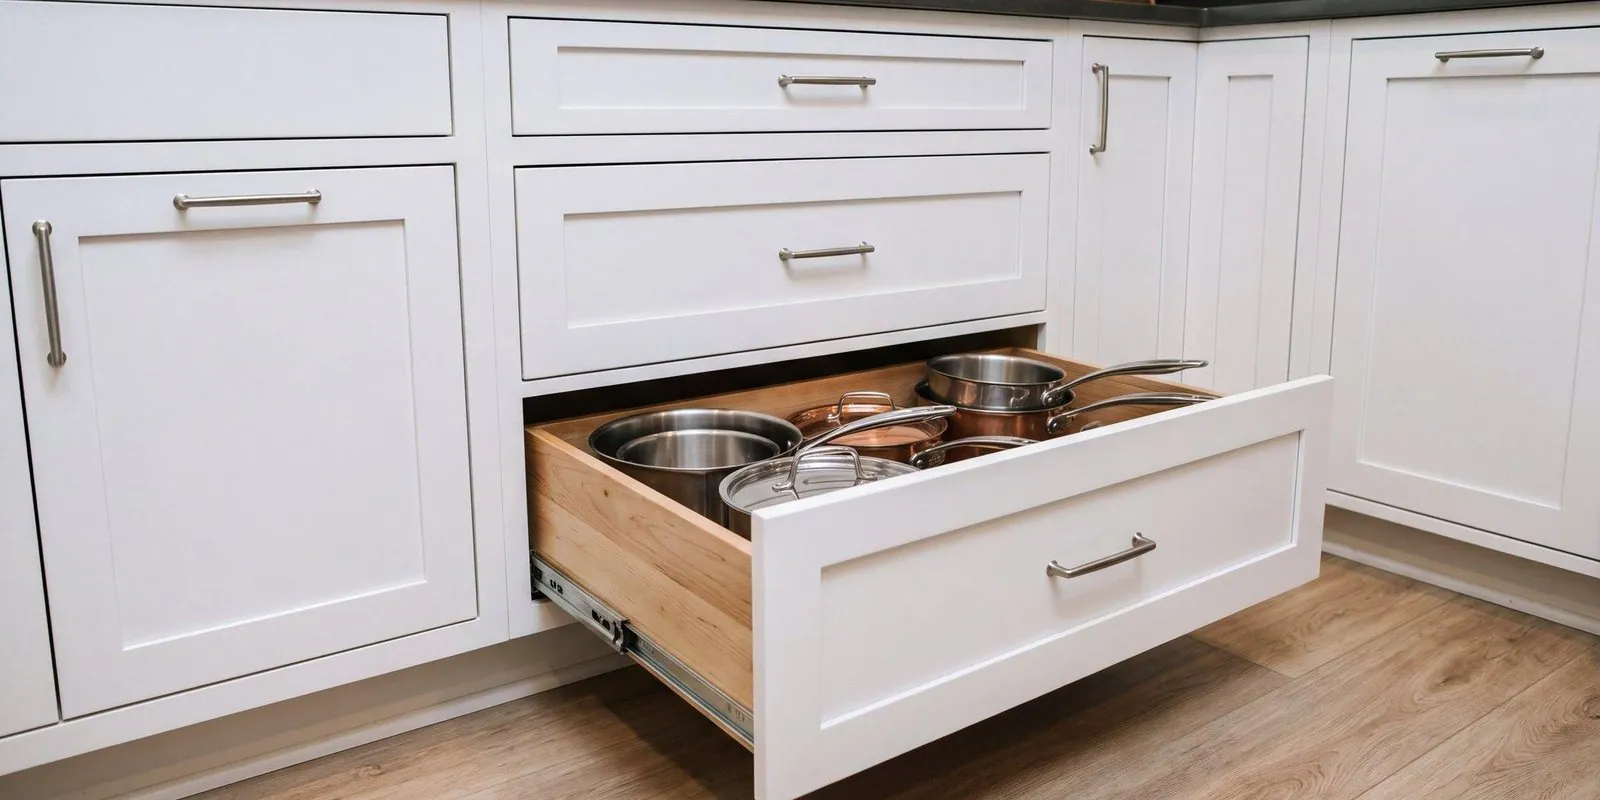
Generic builder-grade cabinets waste space and offer minimal functionality compared to thoughtfully designed custom or semi-custom options. We create cabinetry systems that provide exactly the storage your household requires. Pull-out shelves bring items from the back of deep cabinets within easy reach. Deep drawers organize pots, pans, and small appliances more efficiently than traditional cabinets with shelves. Tray dividers keep cutting boards, sheet pans, and serving platters organized vertically rather than stacked precariously. Corner solutions like lazy Susans or swing-out systems transform awkward corner cabinets from wasted space into highly functional storage.
The difference between adequate storage and truly functional storage lies in these details: soft-close hardware that prevents slamming, adjustable shelving that adapts to changing needs, specialized organizers for spices or utensils, and drawer dividers that maintain order. We design storage systems based on what you actually own and how you actually cook, not generic assumptions about what kitchens “should” contain.
Surfaces That Balance Beauty and Performance
Countertop selection dramatically affects both aesthetics and daily satisfaction. Quartz countertops offer non-porous surfaces that resist staining, require minimal maintenance, and provide consistent color and pattern throughout. Natural stone brings unique character with veining and variation that makes each installation one-of-a-kind. We help you understand the practical implications of each choice: maintenance requirements, durability, heat resistance, and how different materials age over time.
Full-height backsplashes protect walls while creating dramatic visual impact, extending beautiful tile or stone from counter to ceiling. Resilient flooring options have evolved remarkably, offering realistic wood looks and natural stone appearances with superior durability, comfort underfoot, and easy maintenance compared to traditional materials. These surfaces form the backdrop for your daily life, and selecting them wisely ensures years of satisfaction.
Appliance Integration That Enhances Function
Modern appliances offer remarkable capabilities, but only when positioned and vented properly. We install wall ovens at ergonomic heights that eliminate the dangerous choreography of lifting heavy dishes from low positions. Proper venting removes cooking odors, heat, and moisture effectively, protecting your investment in cabinetry and finishes. Panel-ready appliances integrate seamlessly with cabinetry for those preferring uniform aesthetics, while statement ranges become focal points for those embracing professional-style cooking equipment.
Appliance placement considers real cooking workflows: refrigerator near entry for grocery unloading, prep sink positioned for vegetable washing with convenient access to cutting surfaces, cooktop located where you can monitor pots while supervising homework or visiting with guests. These functional relationships matter far more than whether your kitchen photographs beautifully.
Lighting That Transforms Every Task
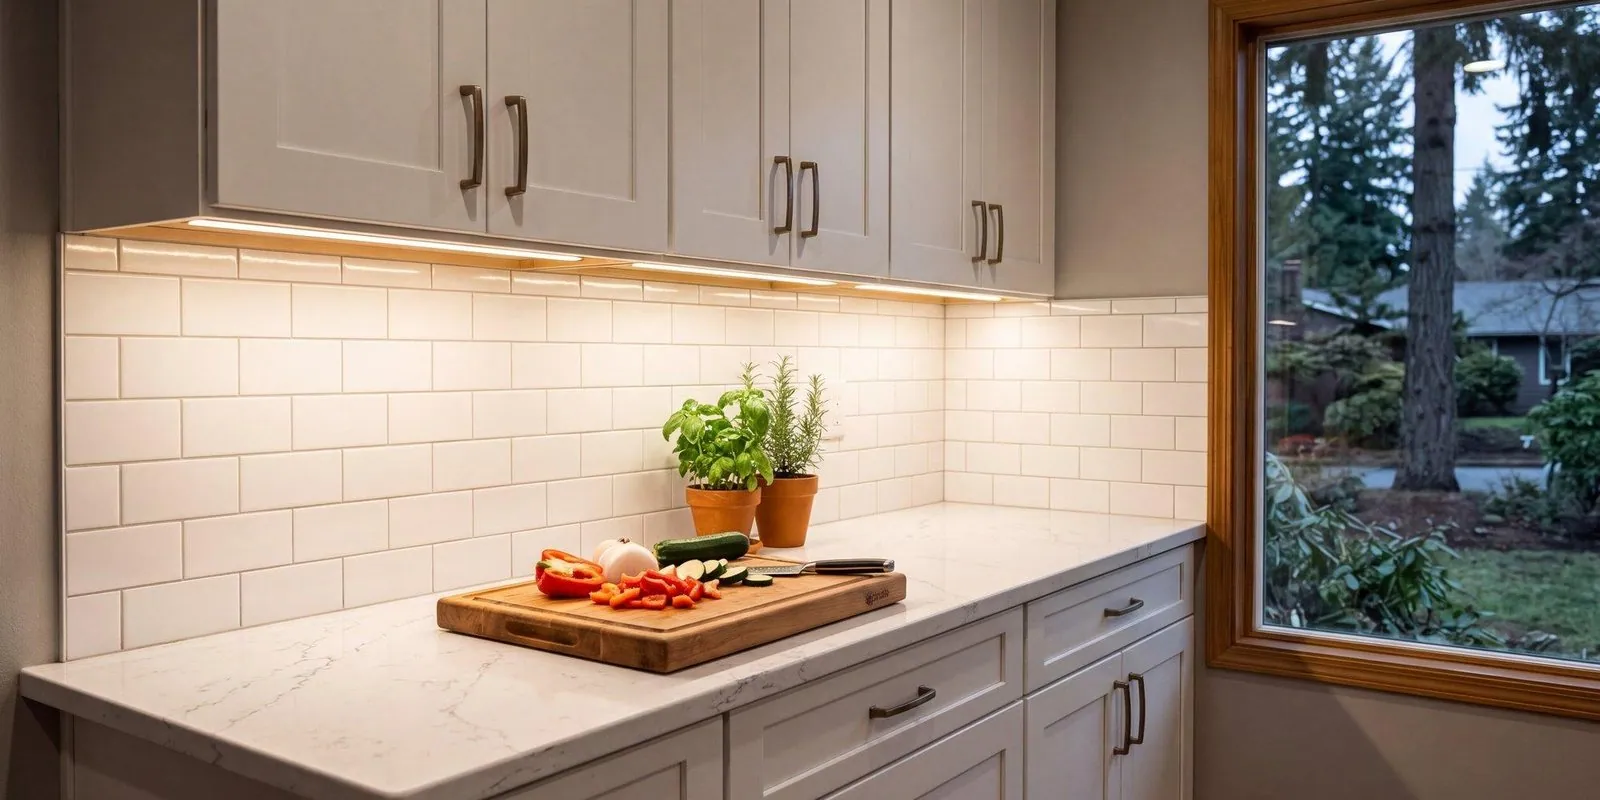
Proper lighting distinguishes functional kitchens from frustrating ones. Layered task, ambient, and accent lighting creates spaces that adapt to different activities and times of day. Task lighting illuminates work surfaces clearly for safe food preparation. Under-cabinet lighting eliminates shadows on countertops while adding subtle ambiance for evening entertaining. Toe-kick lighting provides safe navigation at night without harsh overhead brightness. Ambient lighting establishes overall illumination levels, while accent lighting highlights architectural features or beautiful finishes.
We position lighting thoughtfully considering actual work patterns and sight lines. The result is kitchens where you can see clearly for detailed tasks, adjust brightness for different moods, and create inviting atmosphere when entertaining, all while maintaining energy efficiency through LED technology and thoughtful control systems.
Accessibility Options That Blend Seamlessly
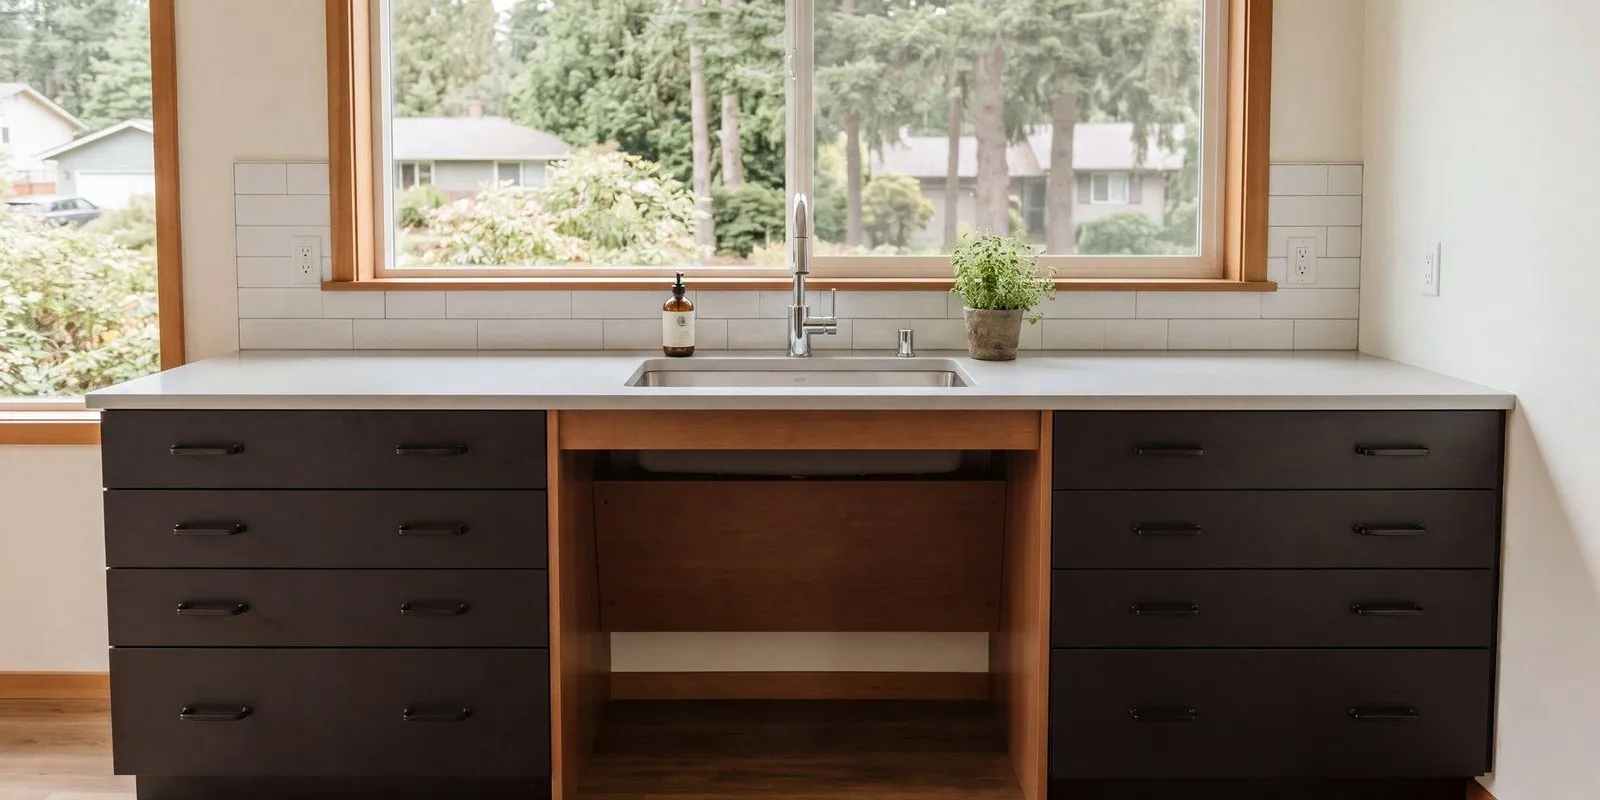
Universal design principles create kitchens that work beautifully for everyone regardless of age or ability. Lever handles on faucets operate effortlessly compared to traditional knobs, benefiting anyone with full hands or reduced grip strength. Open knee space under prep sinks accommodates seated work, useful when tasks require extended standing or when mobility changes. Variable counter heights provide comfortable work surfaces for different tasks and different users. These features enhance functionality for all users while supporting aging in place seamlessly.
Our Process: Designed Around Your Life
We begin with consultation and careful measurement, discussing your goals, style preferences, and priorities. This conversation reveals how your household uses the kitchen currently, what frustrates you, and what would genuinely improve your daily experience. Our design phase transforms this understanding into specific plans, exploring layout options and creating a selections roadmap for cabinets, counters, fixtures, lighting, and finishes. We handle all permitting and ordering, coordinating complex logistics while you continue your normal life.
During construction, we maintain organized schedules with dust control and daily cleanup that preserve livable conditions in adjacent areas. Our respectful crew understands they're working in your home's most important room, not just a construction site. Our final walkthrough verifies every detail meets both code requirements and your expectations, backed by our comprehensive three-year workmanship warranty.
Transform Your Daily Experience
Lynn shares her experience: “Dickey's did a kitchen remodel and added 600 square feet of hardwood flooring in our home. The entire project was pleasant. From the timeline they provided, to communication with the lead carpenters and subs, it was clear Tim Dickey has established a culture of quality with all whom he works with.”
This commitment to excellence, communication, and genuine care distinguishes our kitchen transformations. We're not just building beautiful spaces. We're creating environments that enhance your daily life for years to come, making everyday cooking, gathering, and cleanup easier and more enjoyable. Learn more about our kitchen remodeling services, or request a consultation to talk about yours.
Frequently Asked Questions About Kitchen Remodeling in Lacey
Can you work within my existing kitchen footprint?
Absolutely, and we'll advise when a reconfiguration adds value versus when your existing layout serves you well. Many kitchens benefit dramatically from improved cabinet design, better lighting, and quality materials without changing the fundamental footprint. This approach typically costs less and disrupts your home less than major reconfigurations. However, when your current layout creates genuine functional problems (inadequate counter space, poor workflow, or insufficient storage), we'll explain how strategic changes could transform your daily experience and help you weigh costs against benefits.
Do you help with all the selections: cabinets, counters, fixtures, lighting?
Yes, and this guidance proves invaluable for most homeowners who find the options overwhelming. Our showroom displays material samples, cabinet door styles, hardware options, and fixture selections so you can see and touch choices rather than guessing from online photos. We explain practical differences between options: how different countertop materials perform, which cabinet constructions offer better longevity, how various lighting approaches affect both function and ambiance. We help you balance aesthetic preferences with budget considerations and practical performance, ensuring every selection serves you well long-term.
Can the kitchen be made more accessible without looking institutional?
Yes, we can integrate aging-in-place upgrades seamlessly into beautiful contemporary kitchens. Open knee space under sinks looks like intentional design when detailed thoughtfully. Wall ovens at comfortable heights suit modern aesthetics perfectly. Lever faucet handles are standard in contemporary design. Pull-out shelves and drawers benefit everyone regardless of mobility. Variable counter heights create visual interest while serving practical needs. These universal design principles enhance functionality for all users while supporting future needs gracefully, with none of the institutional appearance of medical adaptations.
How long does a typical kitchen remodel take?
A standard kitchen renovation typically takes four to six weeks from demolition to completion, though larger projects or those involving structural changes may extend to eight weeks or more. Timeline depends significantly on scope: working within your existing footprint proceeds faster than reconfiguring layouts, stock cabinets arrive sooner than custom orders, and simple tile backsplashes install quicker than intricate patterns. During our design consultation, we'll provide a detailed timeline specific to your project scope, accounting for permit approvals, material lead times, and inspection schedules.
What temporary kitchen arrangements work best during construction?
Most families establish temporary kitchens in adjacent spaces like dining rooms or garages, using essentials like a microwave, toaster oven, cooler, and portable sink or access to a bathroom. We've seen clients manage beautifully with camping equipment, frequent takeout, meal preparation at relatives' homes, or embracing the opportunity to explore local restaurants. We provide a realistic timeline so you can plan accordingly and schedule the most disruptive phases during times that suit your household, perhaps when kids are at summer camp or when you've planned a vacation. Our organized approach minimizes the duration of complete kitchen unavailability.
Ready to Create Your Dream Kitchen?
Or call us directly at (360) 705-9957
Monday to Friday, 8:00 AM to 5:00 PM
Showroom Visits by Appointment:
3503 South Bay Rd NE, Olympia, WA 98506
Email: quality@dickeys-inc.com
Design-Build Kitchen Specialists
Licensed • Bonded • Insured
3-Year Workmanship Warranty
NAHB & NKBA Member
Proudly Serving Lacey, WA and Surrounding Communities