What Makes a Bathroom Feel Like a Spa?
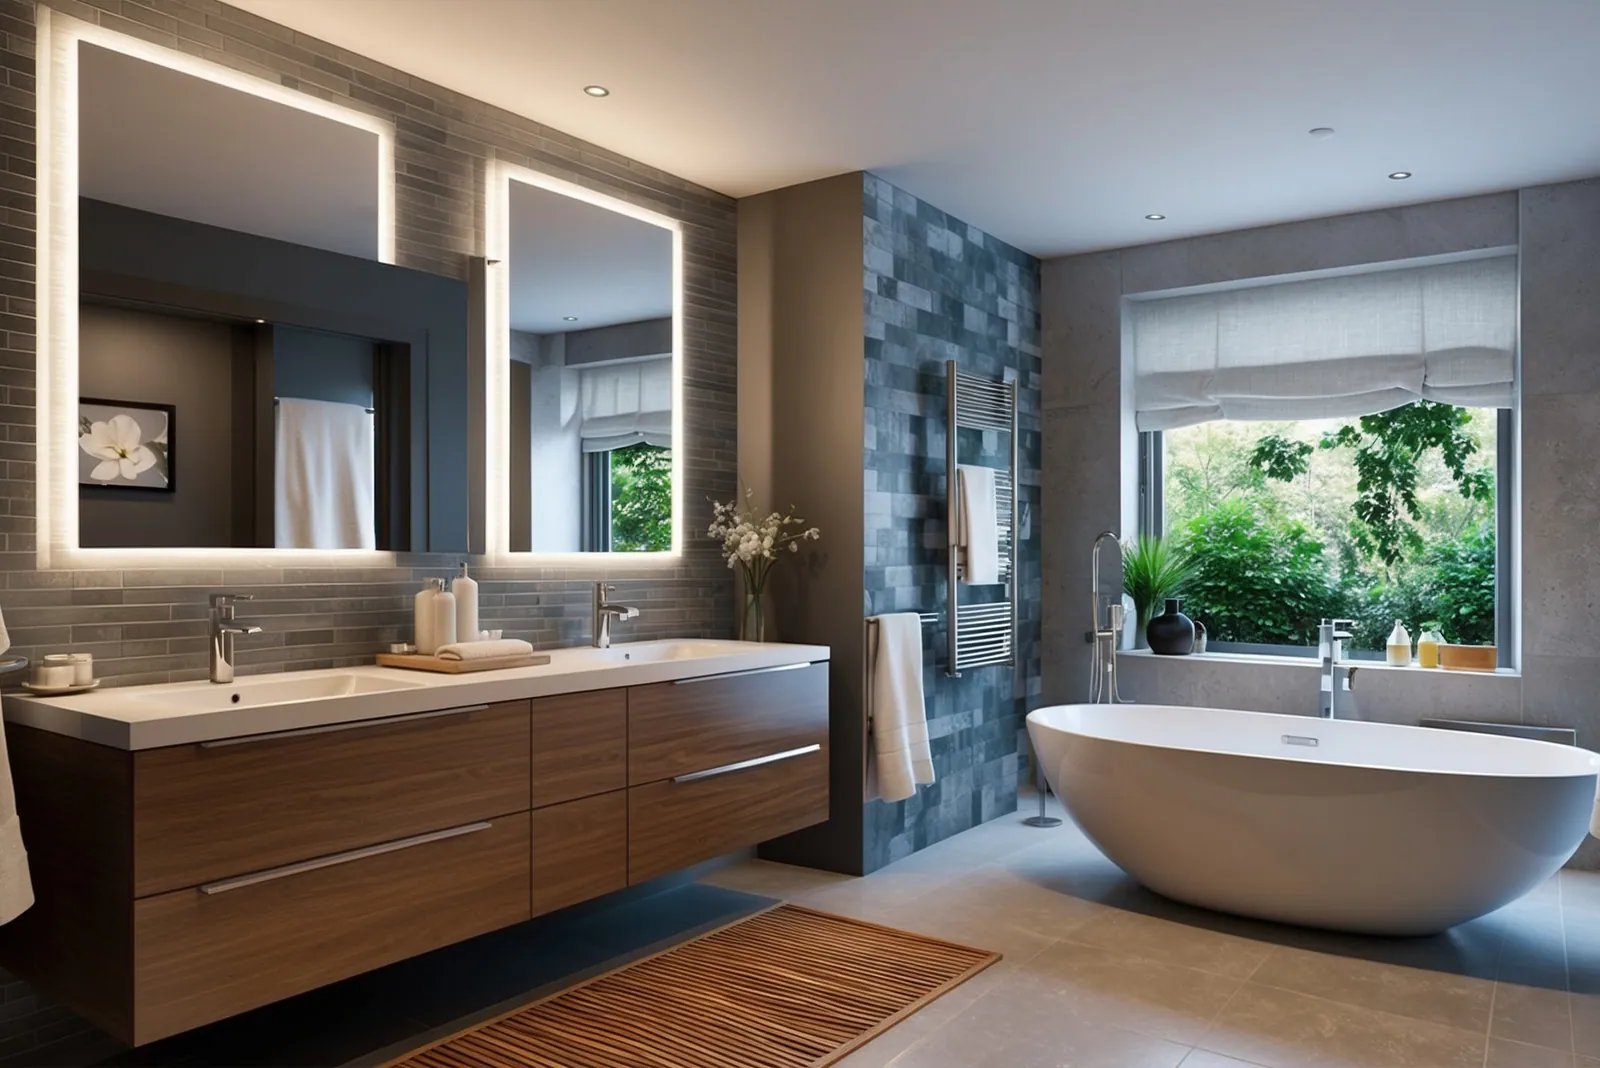
A spa-like bathroom comes down to a few things done well: a great shower or soaking tub, warm floors, soft layered lighting, good ventilation and a room with no clutter on the counters. You don't need a huge space or every gadget. At Dickey’s Remodel & Repair, we build spa-like bathrooms for homeowners in Olympia, Lacey, Tumwater and across the South Sound, and the best ones are planned around how the owners actually start and end their day.
Start With a Design Consultation
A spa-like bathroom starts with a conversation about how you use the room. Do you take long baths or quick showers? Does one person get ready at a time, or two? We look at your existing space, plumbing locations and budget, then lay out a plan that puts the money where you'll feel it every day. The planning usually covers:
- A calm color palette that works with the light in your room
- Fixtures and materials that hold up to daily use and Northwest humidity
- Drawings or renderings so you can see the layout before work starts
- Ideas for making the most of a small bathroom
Custom Cabinetry and Storage
Clear counters do more for a spa feel than almost any fixture. That means planning storage for everything that usually piles up next to the sink. Custom or semi-custom cabinetry lets you size drawers and shelves for what you own, so it all has a place. Common choices include:
- Vanities with drawers sized for your hair tools and toiletries
- Recessed medicine cabinets set into the wall
- Built-in linen cabinets that use the full wall height
- Floating shelves or open cubbies for towels
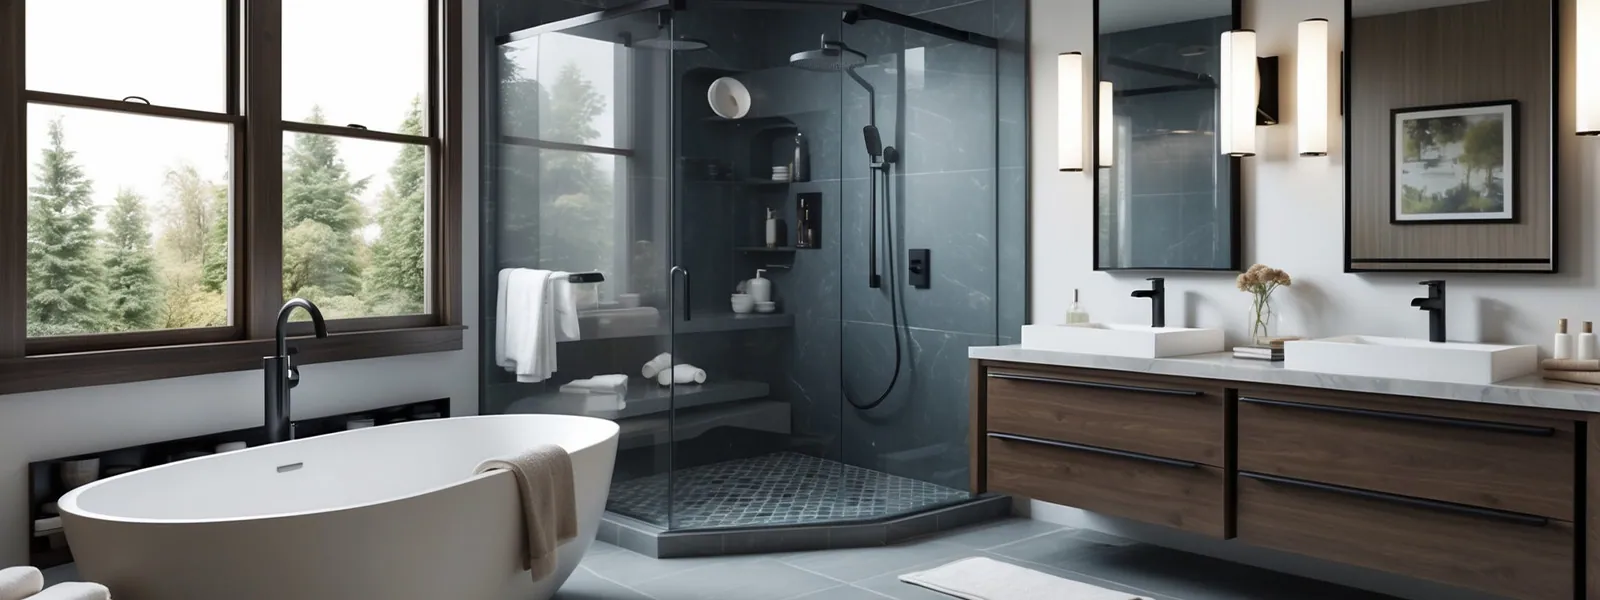
Spa-Like Bathroom Fixtures and Features
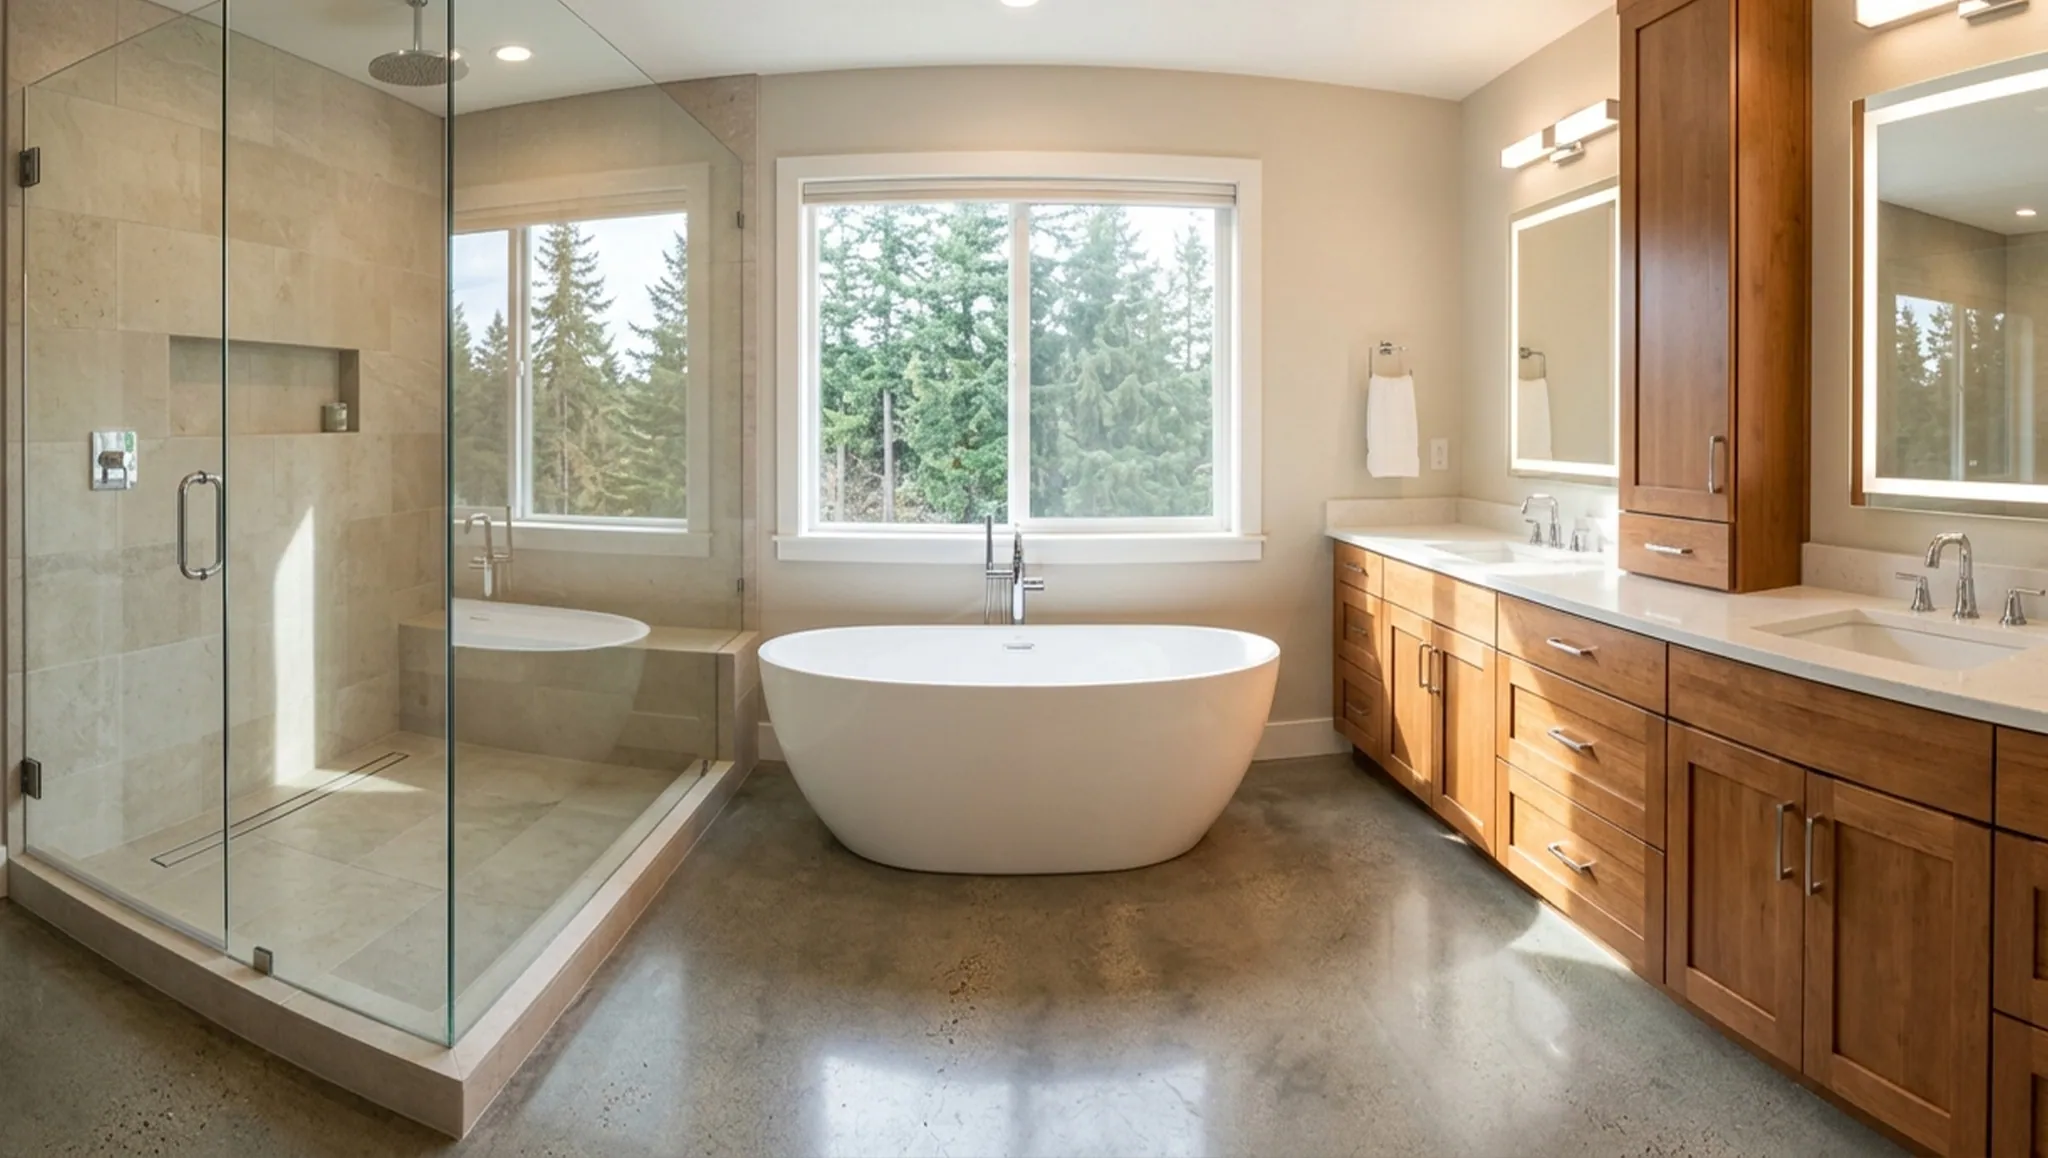
Showers and Soaking Tubs
The shower or tub is where most of a spa-like bathroom budget goes, and it's where you'll notice the difference. Each option comes with its own needs, from water heater capacity to floor framing. Popular choices:
- Rain showerheads paired with a handheld or body sprays
- Steam showers, which need a fully sealed enclosure and a dedicated generator
- Freestanding soaking tubs (check that the floor can carry a full tub)
- Whirlpool or air jet tubs for a long soak
Flooring and Tile
Tile sets the look of the room and takes the most wear. In a spa-like bathroom, the details matter: tile layout, how the niches line up, and how the floor slopes to the drain. We can help you pick and install:
- Heated floors, which are welcome on a cold South Sound morning
- Natural stone like marble or slate (it needs sealing and gentle cleaners)
- Custom tile patterns and mosaic accents
- Slip-resistant flooring that still looks good
Lighting and Electrical
Lighting makes or breaks the mood. A spa-like bathroom needs bright light for getting ready and soft light for winding down, often in the same room. That usually means new circuits and switches:
- Dimmer switches or smart lighting for adjustable brightness
- Accent lighting in niches, under vanities or along the tub
- Task lighting at the mirror for shaving and makeup
- Electrical upgrades for heated floors, towel warmers and other new features
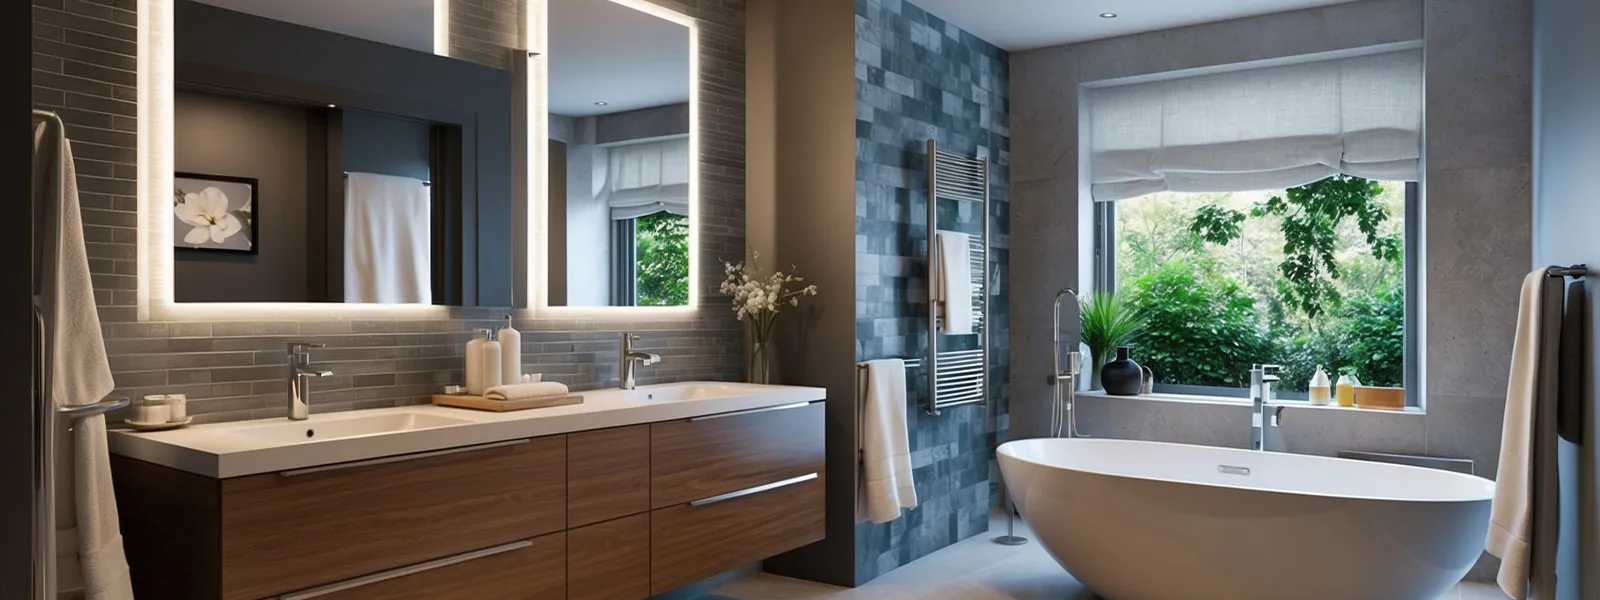
Comfort Features for a Spa Bathroom
Heat and Ventilation
A spa bathroom should be warm when you step out of the shower and dry an hour later. In our damp climate, the ventilation matters as much as the heat:
- Heated towel racks
- Programmable thermostats so radiant floors are warm when you wake up
- A properly sized exhaust fan vented outside to control humidity and mildew
Extra Touches
Some homeowners want a few extras. They're nice to have, but they're the first things to cut if the budget gets tight:
- Built-in diffusers for scent
- Colored LED lighting in the shower or tub
- Built-in speakers for music
- A small water feature
Planning a Spa Bathroom You Can Use for Years
Aging-in-Place Features
A spa-like bathroom is a good time to plan for the years ahead, because the walls and floor are already open. Many aging-in-place features look like ordinary good design, and they're designed to make daily tasks easier:
- Professionally installed grab bars with blocking in the wall, in finishes that match the fixtures
- A walk-in tub or curbless shower for easier entry
- Comfort-height toilets that are easier to sit down on and stand up from
- Slip-resistant flooring that can reduce fall risk
Universal Design
Universal design means building the bathroom so it works for people of different ages and abilities. These features fit easily into a spa-like design:
- Wider doorways that leave room for a walker or wheelchair
- Lever handles on faucets and doors
- Adjustable-height and handheld showerheads
- Good lighting and contrast between surfaces so edges are easier to see
This is general remodeling information, not medical advice. Talk to a healthcare professional about your specific needs.
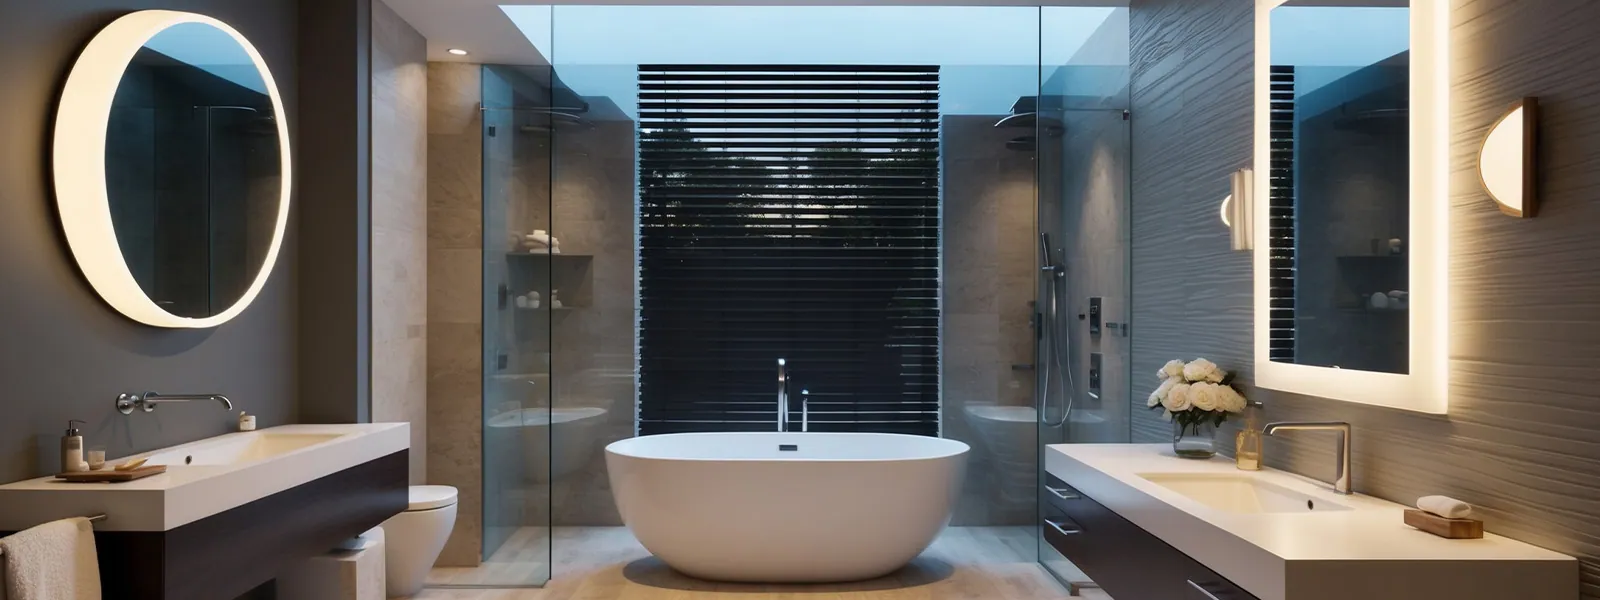
How Dickey's Manages a Bathroom Remodel
Dickey’s Remodel & Repair handles the full bathroom remodeling process, from design through final cleanup, with one lead person on your job who you can ask anything. A remodel is still disruptive, but a clear plan keeps it predictable.
What We Handle
You don't have to coordinate the trades yourself. A typical spa bathroom remodel includes:
- Design, planning and a written schedule
- Demolition and removal of old fixtures, with dust protection for the rest of the house
- Plumbing and electrical work for the new layout and features
- Installation of fixtures, tile, cabinetry and trim
- Final finish work and a thorough cleanup
Materials and Craftsmanship
In a spa-like bathroom, the finish work is what you see every day. Tile lines that run straight, grout that's even, and a shower that's waterproofed correctly underneath are what make the room last. We'll tell you where a mid-range material will hold up fine and where it's worth spending more.
Schedules and Living Through It
A bathroom remodel puts one room out of service for weeks, and that's hard if it's your only shower. We give you a schedule up front, keep the site clean at the end of each day, and tell you early if something like a special-order tub or hidden rot changes the plan. You can see examples of finished bathrooms in our projects.
Spa-Like Bathroom FAQs
What makes a bathroom feel like a spa?
How can I bring natural elements into a bathroom?
Use natural stone or stone-look tile, wood or wood-look vanities, and plants that tolerate humidity, such as ferns. Large windows or a skylight bring in daylight and a view of the trees. In Northwest bathrooms, wood needs a good finish and solid ventilation to hold up.
Is a freestanding tub worth it?
A freestanding tub is worth it if you actually take baths. It becomes the focal point of the room and gives you a deep soak. Keep in mind that it needs open floor space around it, a floor that can carry the weight, and plumbing that comes up through the floor.
How can a spa-like bathroom be accessible too?
Plan universal design features into the remodel: grab bars with proper blocking, slip-resistant flooring, a curbless or walk-in shower, lever handles and a handheld showerhead. These features can reduce fall risk and make the bathroom easier to use for people of all ages, and they can look as good as the rest of the room.
How long does a bathroom remodel take?
A typical bathroom remodel takes about three to eight weeks, depending on the size of the room, how much changes and when materials arrive. A spa-like bathroom with a steam shower, heated floors or custom tile tends to land on the longer end. Dickey’s gives you a project-specific schedule at the consultation.
What materials work best for a spa-like bathroom?
How do I make my bathroom feel more calm?
What features should a spa-like bathroom have?
Plan Your Spa-Like Bathroom With Dickey's
A spa-like bathroom doesn't need to be huge or packed with features. It needs the right shower or tub, good light, warm floors and solid work underneath the tile. Dickey’s Remodel & Repair designs and builds bathrooms for homeowners in Olympia, Lacey, Tumwater and across Thurston County, from a few upgrades to a full remodel.
Request a consultation and we’ll look at your bathroom, talk through how you use it, and give you a clear quote. We’ll also be honest about which features are worth it in your space and which ones aren’t.